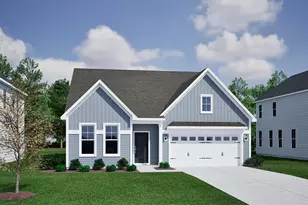
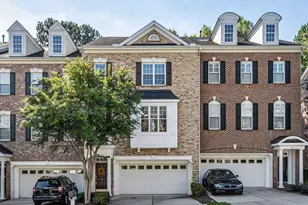
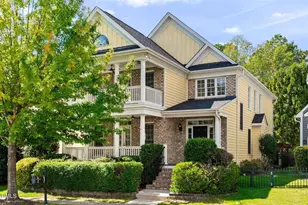
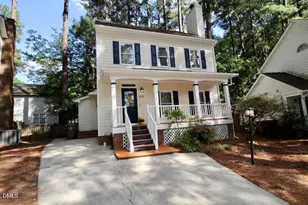
This is a carousel with tiles that activate property listing cards. Use the previous and next buttons to navigate.
1/1
$540,000
This is a carousel with tiles that activate property listing cards. Use the previous and next buttons to navigate.
1/1
Property Description
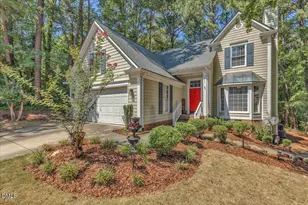
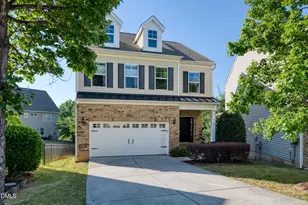
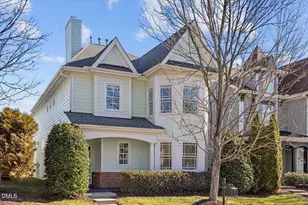
SELLER OFFERING $5,000 to use as you'd like! Purchase price, rate buydown, closing costs, or home improvement. Furniture in the home, including two flat screens, two fridges, a washer, and a dryer to convey with the home. Stunning 4-bedroom, 3.5-bath home in the highly sought-after Kitts Creek community. Step inside to find hardwood floors throughout the main level and a welcoming foyer with a charming window seat. The spacious family room features custom built-ins and a cozy gas fireplace. The heart of the home is the beautifully appointed kitchen, complete with granite countertops, subway tile backsplash, glass-front cabinetry, and a large center island with pull-out drawers. A butler's pantry provides additional storage and seamless flow into the expansive dining room, highlighted by elegant tall wainscoting. The primary suite offers a relaxing retreat with a tray ceiling, walk-in closet, and spa-like bath featuring a soaking tub, separate shower, and dual vanities. Two additional generously sized bedrooms provide flexibility, while the bonus room - accessed via a separate staircase and complete with a full bath - functions perfectly as a fourth bedroom, guest suite, or private office. Enjoy outdoor living on the screened porch overlooking a fenced backyard, along with the added convenience of a rear-entry garage. Located in Kitts Creek, residents enjoy resort-style amenities including a renovated clubhouse, pool, fitness center, tennis courts, playground, and dog park, along with a vibrant social atmosphere. The prime location offers quick access to I-40, I-540, and Hwy 54, making commuting to Research Triangle Park and RDU Airport effortless. This home delivers the space, features, and lifestyle that make Kitts Creek one of the Triangle's most desirable communities.
Full Property Details
Full Property Details for 2616 Historic Cir
General
- Sold For: $540,000
- HOA FEE: $87/month
- HOA FEE FREQ.: Quarterly
- Taxes: $5,004
- Status: Closed
- Type: Single Family
- Source: 2218
- MLS ID: 10163964
- Added to Site: 111 day(s) ago
Interior
- Number of Rooms: 13
- Interior Features: Bookcases, Built-in Features, Pantry, Kitchen Island, Open Floorplan, Recessed Lighting, Room Over Garage, Smart Home, Tray Ceiling(s), Walk-In Closet(s), Walk-In Shower
- Fireplace: Yes
- Number of Fireplaces: 1
- Fireplace(s): Gas
- Appliances: Dishwasher, Disposal, Gas Cooktop, Gas Oven, Microwave, Oven, Refrigerator
- Flooring: Carpet, Hardwood, Tile
Rooms
Bathrooms
- Total Bathrooms: 4
- Full Bathrooms: 3
- Half Bathrooms: 1
Bedrooms
- Total Bedrooms: 4
Additional Information
- Shared Amenities: Clubhouse, Dog Park, Fitness Center, Maintenance Grounds, Playground, Pool, Tennis Court(s)
- Pool: Yes
Exterior
- Exterior Features: Fenced Yard, Rain Gutters
- Porch/Patio/Deck: Front Porch, Patio, Screened
Parking
- Garage: Yes
- Attached garage: Yes
- Garage Spaces: 2
Location
- County: Wake
- Subdivision: Kitts Creek
- Driving Directions: From I-40, take Exit 282 (Page Rd) and head toward Morrisville. Continue onto Hopson Rd, turn left on Keystone Park Dr, then left on Historic Circle into Kitts Creek. 2616 Historic Circle will be on your left.
- City Limits: Yes
School Information
- Elementary School: Wake - Pleasant Grove Elementary School
- Middle School: Wake - Alston Ridge Middle
- High School: Wake - Panther Creek High
Community
- Association: Yes
- Assoc. Fees Include: Maintenance Grounds
Heating & Cooling
- Air Conditioning: Yes
- Cooling Type: Central Air
- Heating Type: Central, Fireplace(s), Forced Air, Zoned
Utilities
- Sewer: Public Sewer
- Water: Public
Structural Information
- Architectural Style: Traditional, Transitional
- Structure Type: House
- Exterior Const.: Brick, Fiber Cement
- Roof: Shingle
- Common Walls: No Common Walls
- Stories/Levels: 2
- Building Size: 2563
- Square Feet: 2,563
- Finished Above Grnd: 2,563 Sq. Ft.
- Year Built: 2014
Lot Features
- Lot Size (Acres): 0.11
- Lot Size (Sq. Ft.): 4,791.6
- Fence: Yes
- Fencing (Description): Back Yard, Fenced
Financial Considerations
- Association Fee: $261
- Assoc Fee Freq.: Quarterly
- Tax Amount: $5,004.2
Disclosures and Reports
- Special Conditions: Standard
- Property ID: 074703209519000 0417970
- Lot Number: 396
Listed by Raleigh Realty Inc., Juan David Agudelo (908) 986-6379
Sold by Flat Fee Realty LLC, Terry McDonald

Get Pre-Approved Today
Schools
Schools serving 2616 Historic Cir
School District:Wake County Schools
| Name | Grades | Distance |
|---|---|---|
Pleasant Grove Elementary, Morrisville, NC 3605 Pleasant Grove Church Road, Morrisville, NC 27560 | PK-5 | 2.4 mi |
Alston Ridge Middle 7833 Fussell Avenue, Cary, NC 27519 | 6-8 | 2.9 mi |
Panther Creek High 6770 McCrimmon Parkway, Cary, NC 27519 | 9-12 | 3.1 mi |
Disclaimer:
School attendance boundaries provided by ATTOM Data Solutions and are for reference only. Contact the school directly to verify enrollment eligibility.
Price & Sales History for 2616 Historic Cir
Date
Details
Price
Change
Source
8/18/2026
Sold
$540,000
-3.57%
MLS
6/30/2026
Price Reduced
$559,999
-1.75%
MLS
6/18/2026
Price Reduced
$569,999
-2.56%
MLS
6/02/2026
Price Reduced
$585,000
-4.88%
MLS
5/01/2026
Listed
$615,000
—
MLS
Disclaimer: Historical sales information is derived from public records provided by the county offices. Information is not guaranteed and should be independently verified.
2616 Historic Circle, Morrisville, NC 27560 (MLS# 10163964) is a Single Family property that was sold at $540,000 on August 18, 2026. Want to learn more about 2616 Historic Circle? Do you have questions about finding other Single Family real estate for sale in Morrisville? You can browse all Morrisville real estate or contact a Coldwell Banker agent to request more information.