This is a carousel with tiles that activate property listing cards. Use the previous and next buttons to navigate.
1/1
$892,560
This is a carousel with tiles that activate property listing cards. Use the previous and next buttons to navigate.
1/1
Property Description
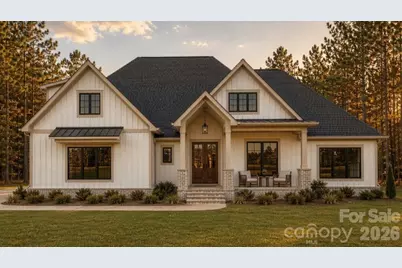
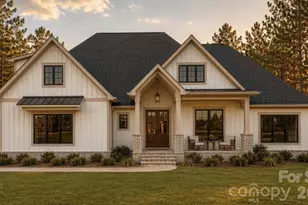
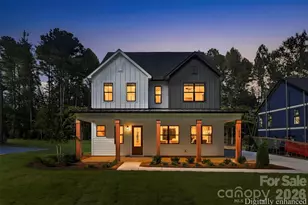
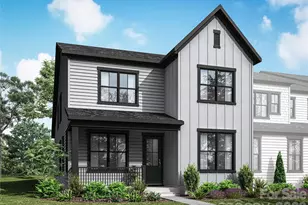
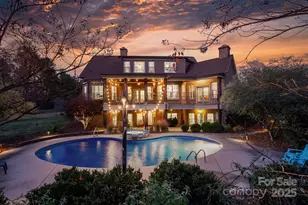
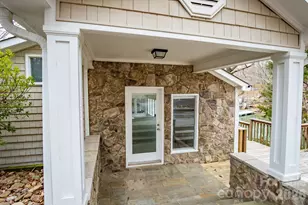
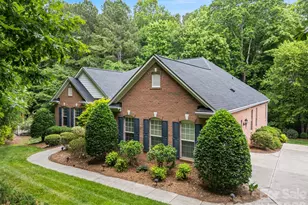
Welcome to 111 Rutledge Road - a stunning custom-built modern farmhouse perfectly positioned on a private 1.25-acre wooded lot. Thoughtfully designed with timeless architecture and warm luxury finishes, this home offers over 2,900 square feet of beautifully curated living space with an open-concept layout, soaring ceilings, and upscale designer selections throughout. From the moment you arrive, the striking curb appeal sets the tone with white vertical siding, black window accents, charcoal roofing, warm wood details, and a welcoming covered front porch. Surrounded by mature trees and set back on a spacious homesite, this property delivers the privacy, and peaceful setting buyers are searching for while still offering a refined luxury feel. Inside, you'll find a light-filled floor plan featuring wide plank oak-style flooring, vaulted ceilings, designer lighting, and a gorgeous stone fireplace anchoring the spacious living room. The chef's kitchen was designed to impress with custom cabinetry, quartz countertops, an oversized island, premium fixtures, tiled backsplash, and seamless flow into the dining and living spaces - perfect for entertaining or everyday living. The private primary suite offers a spa-inspired retreat complete with dual vanities, a luxurious walk-in shower, soaking tub, and carefully selected finishes that create a calm and elevated atmosphere. Additional highlights include a dedicated office, spacious secondary bedrooms, large bonus room, covered rear porch, oversized garage, mudroom, and thoughtfully designed storage throughout. Every inch of this home showcases intentional craftsmanship, warm modern design, and high-end finishes selected for both style and functionality. With the combination of a desirable layout, designer selections, and a hard-to-find 1.25-acre homesite, 111 Rutledge Road offers the perfect blend of luxury, comfort, and privacy. A rare opportunity to own a truly custom modern farmhouse with space to breathe while remaining conveniently located near shopping, dining, golf, and all the lifestyle amenities the area has to offer.
Full Property Details
Full Property Details for 111 Rutledge Rd
General
- Sold For: $892,560
- Status: Closed
- Type: Single Family
- Source: Charlotte_Regional_Realtor_Association
- MLS ID: 4385363
- Added to Site: 126 day(s) ago
Interior
- Interior Features: Built-in Features, Kitchen Island, Open Floorplan, Pantry, Walk-In Closet(s)
- Fireplace: Yes
- Fireplace(s): Gas, Gas Log, Gas Vented, Living Room, Gas, Gas Log, Gas Vented, Living Room
- Appliances: Disposal, Gas Range, Refrigerator
Rooms
Bathrooms
- Total Bathrooms: 4
- Full Bathrooms: 3
- Half Bathrooms: 1
- Upper - Full Baths: 1
- Main - Full Baths: 2
- Main - 1/2 Baths: 1
Bedrooms
- Total Bedrooms: 4
- Bedrooms Upper: 1
- Bedrooms Main & Up: 3
Other Rooms
- Laundry: Common Area, Laundry Room, Main Level
Parking
- Garage: Yes
- Garage Description: 661 Sq. Ft.
- Garage Spaces: 2
- Parking Features: Driveway, Attached Garage, Garage Door Opener, Garage Faces Side
Location
- County: Gaston
School Information
- Elementary School: Springfield
- Middle School: Stanley
- High School: East Gaston
Heating & Cooling
- Cooling Type: Central Air
- Heating Type: Central
Utilities
- Sewer: Septic Installed
- Water: Well
Structural Information
- Builder: Brancer Homes
- Construction Status: Under Construction
- Approx Compl Date: 2026-07-31
- Construction: Site Built
- Exterior Const.: Brick Partial, Hardboard Siding
- Roof: Architectural Shingle, Metal
- Upper: 392 Sq. Ft.
- Main/1st Level: 2,574 Sq. Ft.
- Year Built: 2026
Lot Features
- Street/Road Desc.: Concrete, Paved
- Lot Features: Wooded
Financial Considerations
- Terms: Cash, Conventional, FHA, VA Loan
Disclosures and Reports
- Property ID: 3589968419
- Lot Number: 5599/0530
Listed by EXP Realty LLC Mooresville
Sold by Howard Hanna Allen Tate Huntersville

Get Pre-Approved Today
Schools
Schools serving 111 Rutledge Rd
School District:Gaston County Schools
| Name | Grades | Distance |
|---|---|---|
Kiser Elementary School 311 East College Street, Stanley, NC 28164 | 3-5 | 2.7 mi |
Springfield Primary School 900 South Main Street, Stanley, NC 28164 | PK-2 | 3.3 mi |
Stanley Middle School 317 Hovis Road, Stanley, NC 28164 | 6-8 | 3.3 mi |
East Gaston High School 1744 Lane Road, Mount Holly, NC 28120 | 9-12 | 4.2 mi |
Disclaimer:
School attendance boundaries provided by ATTOM Data Solutions and are for reference only. Contact the school directly to verify enrollment eligibility.
Price & Sales History for 111 Rutledge Rd
Date
Details
Price
Change
Source
9/30/2026
Sold
$892,560
9.43%
MLS
6/04/2026
Listed
$815,650
—
MLS
Disclaimer: Historical sales information is derived from public records provided by the county offices. Information is not guaranteed and should be independently verified.
111 Rutledge Road, Mount Holly, NC 28120 (MLS# 4385363) is a Single Family property that was sold at $892,560 on September 30, 2026. Want to learn more about 111 Rutledge Road? Do you have questions about finding other Single Family real estate for sale in Mount Holly? You can browse all Mount Holly real estate or contact a Coldwell Banker agent to request more information.