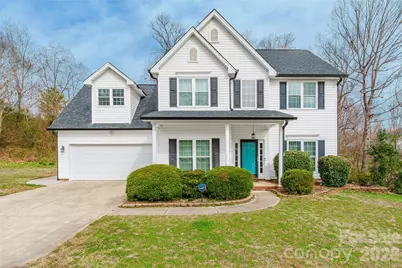
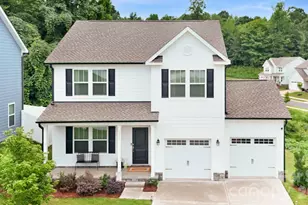
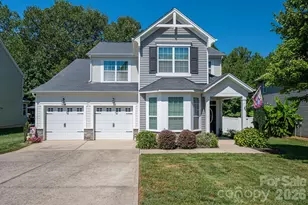
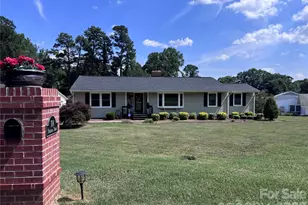
This is a carousel with tiles that activate property listing cards. Use the previous and next buttons to navigate.
1/1
$425,000
This is a carousel with tiles that activate property listing cards. Use the previous and next buttons to navigate.
1/1
Property Description
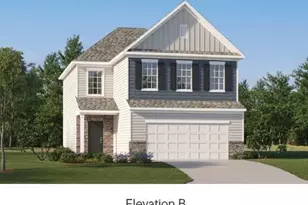
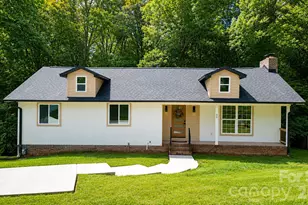
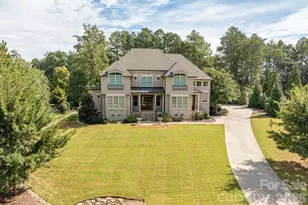
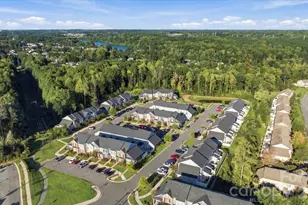
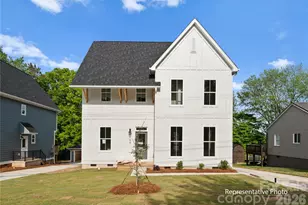
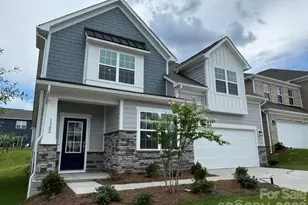
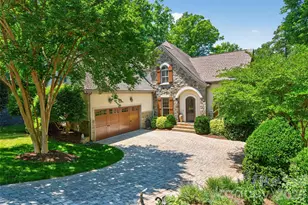
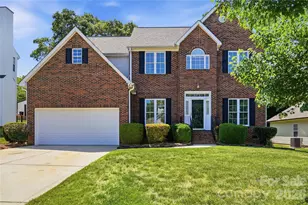
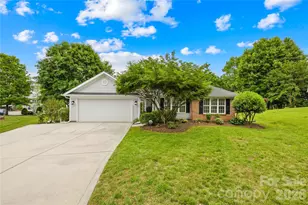
Must see this one! Beautiful 3 Bedroom 2.5 Bath Home with Bonus Room on large Cul De Sac Lot with Low HOA fees and Great Amenities in Riverfront Neighborhood! Granite Counters, Ceramic Back Splash, Ceramic Tile Floors, Spacious Breakfast Area, Formal Dining Room, Large Great Room with Gas Log Fireplace, Formal Living Room or Office, Large Master with Large Private Bath, Garden Tub, Other Bedrooms are Very Spacious. Large Deck and plenty of room for Entertaining outside as well! Amenities include Club House, Outdoor Pool, Playground, Sidewalks, Street Lights, Tennis Court(s), and Community Lake Access. Open House Saturday and Sunday 12-2
Full Property Details
Full Property Details for 120 Missouri Ln
General
- Sold For: $425,000
- HOA FEE: $45/month
- HOA FEE FREQ.: Quarterly
- Status: Closed
- Type: Single Family
- Source: Charlotte_Regional_Realtor_Association
- MLS ID: 4350004
- Added to Site: 88 day(s) ago
Interior
- Interior Features: Attic Stairs Pulldown, Breakfast Bar, Garden Tub, Pantry, Walk-In Closet(s)
- Fireplace: Yes
- Fireplace(s): Gas Log, Living Room, Gas Log, Living Room
- Appliances: Dishwasher, Electric Oven, Electric Range, Microwave, Washer/Dryer
- Flooring: Carpet, Tile, Vinyl
Rooms
Bathrooms
- Total Bathrooms: 3
- Full Bathrooms: 2
- Half Bathrooms: 1
- Upper - Full Baths: 2
- Main - 1/2 Baths: 1
Bedrooms
- Total Bedrooms: 3
- Bedrooms Upper: 3
Other Rooms
- Laundry: Laundry Closet, Upper Level
Additional Information
- Shared Amenities: Clubhouse, Lake Access, Outdoor Pool, Playground, Sidewalks, Street Lights, Tennis Court(s)
- Pool: Yes
Parking
- Garage: Yes
- Garage Spaces: 2
- Parking Features: Driveway, Attached Garage, Garage Door Opener, Garage Faces Front
Location
- County: Gaston
- Subdivision: Riverfront
School Information
- Elementary School: Catawba Heights
- Middle School: Mount Holly
- High School: South Point (NC)
Community
- Assoc. Name: William Douglas
Heating & Cooling
- Cooling Type: Ceiling Fan(s), Central Air
- Heating Type: Forced Air, Natural Gas
Utilities
- Sewer: Public Sewer
- Water: City
Structural Information
- Construction: Site Built
- Exterior Const.: Vinyl
- Roof: Architectural Shingle
- Upper: 1,158 Sq. Ft.
- Main/1st Level: 872 Sq. Ft.
- Year Built: 2002
Lot Features
- Street/Road Desc.: Concrete, Paved
- Lot Features: Cul-De-Sac, Creek/Stream, Wooded
- Fencing (Description): Fenced
Financial Considerations
- Association Fee: $136
- Assoc Fee Freq.: Quarterly
- Terms: Cash, Conventional, FHA, VA Loan
Disclosures and Reports
- Property ID: 184666
- Lot Number: 4979-934
Listed and Sold by Stephen Cooley Real Estate

Get Pre-Approved Today
Schools
Schools serving 120 Missouri Ln
School District:Gaston County Schools
| Name | Grades | Distance |
|---|---|---|
Catawba Heights Elementary School 101 Ivey Street, Belmont, NC 28012 | PK-5 | 1 mi |
Mount Holly Middle School 124 South Hawthorne Street, Mount Holly, NC 28120 | 6-8 | 1.9 mi |
South Point High School 906 South Point Road, Belmont, NC 28012 | 9-12 | 3.4 mi |
Disclaimer:
School attendance boundaries provided by ATTOM Data Solutions and are for reference only. Contact the school directly to verify enrollment eligibility.
Price & Sales History for 120 Missouri Ln
Date
Details
Price
Change
Source
4/13/2026
Sold
$425,000
—
MLS
2/27/2026
Listed
$425,000
—
MLS
Disclaimer: Historical sales information is derived from public records provided by the county offices. Information is not guaranteed and should be independently verified.
120 Missouri Lane, Mount Holly, NC 28120 (MLS# 4350004) is a Single Family property that was sold at $425,000 on April 13, 2026. Want to learn more about 120 Missouri Lane? Do you have questions about finding other Single Family real estate for sale in Mount Holly? You can browse all Mount Holly real estate or contact a Coldwell Banker agent to request more information.