This is a carousel with tiles that activate property listing cards. Use the previous and next buttons to navigate.
1/1
$740,000
This is a carousel with tiles that activate property listing cards. Use the previous and next buttons to navigate.
1/1
Property Description
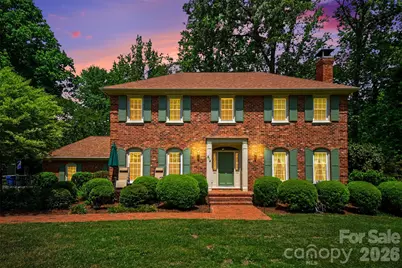
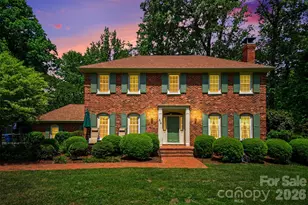
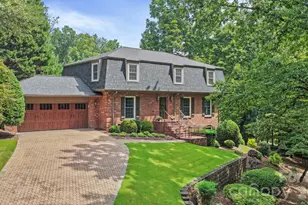
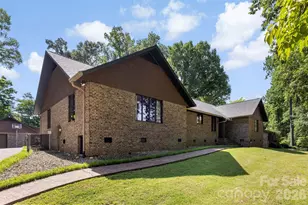
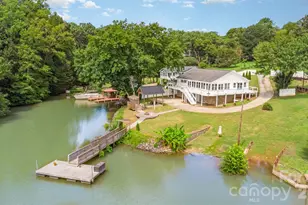
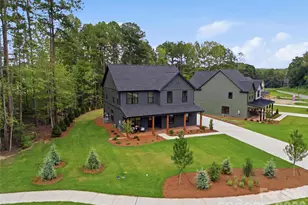
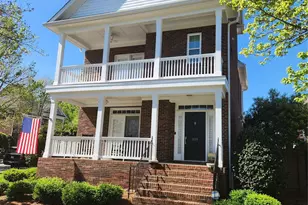
Tucked back on 2.23 acres, 814 S Main St is the kind of place that just feels different the moment you pull in. You've got space, privacy, and a setting that almost makes you forget you're not in the mountains, yet you're only 5 minutes to downtown Mount Holly, under 10 to Belmont, and about 10 minutes to the Whitewater Center, with easy access to major highways. It's quiet, it's private, and it gives you room to breathe...something that's getting harder to find this close to everything. The all-brick exterior gives the home a solid, timeless feel, and it carries that same comfortable, classic vibe throughout. The screened-in porch is perfect for slow mornings or winding down in the evening. Just off of it, the sunroom brings in great natural light and can be whatever you need it to be, a workout space, sitting room, office, or creative spot. Out back, you've got a real backyard, plenty of space, a firepit area for nights with friends, and room to enjoy without feeling on top of your neighbors. It's one of those properties that hits both sides, you're close to everything you need, but when you're home, it feels like your own little escape.
Full Property Details
Full Property Details for 814 S Main St
General
- Sold For: $740,000
- Status: Closed
- Type: Single Family
- Source: Charlotte_Regional_Realtor_Association
- MLS ID: 4373207
- Added to Site: 71 day(s) ago
Interior
- Fireplace: Yes
- Fireplace(s): Family Room, Living Room, Family Room, Living Room
- Appliances: Dishwasher, Double Oven, Electric Cooktop
- Flooring: Carpet, Wood
Rooms
Bathrooms
- Total Bathrooms: 3
- Full Bathrooms: 2
- Half Bathrooms: 1
- Upper - Full Baths: 2
- Main - 1/2 Baths: 1
Bedrooms
- Total Bedrooms: 4
- Bedrooms Upper: 4
Other Rooms
- Laundry: Laundry Closet, Main Level
Exterior
- Exterior Features: Fire Pit
Parking
- Garage: Yes
- Garage Spaces: 2
- Parking Features: Driveway, Attached Garage
Location
- County: Gaston
School Information
- Elementary School: Catawba Heights
- Middle School: Mount Holly
- High School: South Point (NC)
Heating & Cooling
- Cooling Type: Ceiling Fan(s), Central Air
- Heating Type: Natural Gas
Utilities
- Sewer: Septic Installed
- Water: City
Structural Information
- Construction: Site Built
- Exterior Const.: Brick Full
- Roof: Architectural Shingle
- Upper: 1,434 Sq. Ft.
- Main/1st Level: 1,644 Sq. Ft.
- Year Built: 1970
Lot Features
- Street/Road Desc.: Concrete, Paved
Financial Considerations
- Terms: Cash, Conventional, VA Loan
Disclosures and Reports
- Property ID: 220981
- Lot Number: 4643-2342
Listed by L&E Properties
Sold by Yancey Realty, LLC

Get Pre-Approved Today
Schools
Schools serving 814 S Main St
School District:Gaston County Schools
| Name | Grades | Distance |
|---|---|---|
Catawba Heights Elementary School 101 Ivey Street, Belmont, NC 28012 | PK-5 | 1 mi |
Mount Holly Middle School 124 South Hawthorne Street, Mount Holly, NC 28120 | 6-8 | 0.8 mi |
South Point High School 906 South Point Road, Belmont, NC 28012 | 9-12 | 4.4 mi |
Disclaimer:
School attendance boundaries provided by ATTOM Data Solutions and are for reference only. Contact the school directly to verify enrollment eligibility.
Price & Sales History for 814 S Main St
Date
Details
Price
Change
Source
7/07/2026
Sold
$740,000
-4.52%
MLS
4/30/2026
Listed
$775,000
—
MLS
Disclaimer: Historical sales information is derived from public records provided by the county offices. Information is not guaranteed and should be independently verified.
814 S Main Street, Mount Holly, NC 28120 (MLS# 4373207) is a Single Family property that was sold at $740,000 on July 07, 2026. Want to learn more about 814 S Main Street? Do you have questions about finding other Single Family real estate for sale in Mount Holly? You can browse all Mount Holly real estate or contact a Coldwell Banker agent to request more information.