This is a carousel with tiles that activate property listing cards. Use the previous and next buttons to navigate.
1/1
$369,000
This is a carousel with tiles that activate property listing cards. Use the previous and next buttons to navigate.
1/1
Property Description
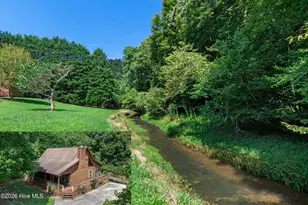
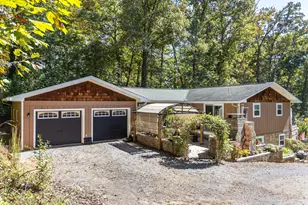
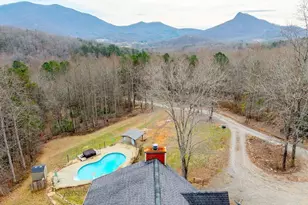
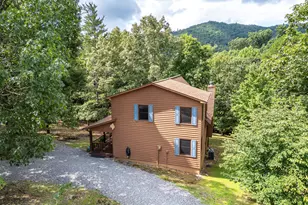
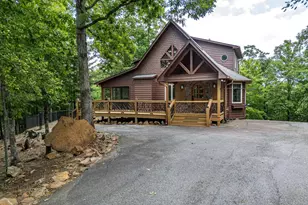
Tucked away on 0.91 acres, this charming mountain chalet offers the perfect blend of rustic warmth and modern comfort. The open floor plan is highlighted by vaulted wood ceilings, rich wood floors, and a majestic stone fireplace perfect for cozy evenings. A wall of windows allows natural light to dance across the gleaming wood floors, while the inviting spacious kitchen and island seamlessly connects the culinary space to the heart of the home which is an idyllic living area that's primed for gatherings and lifelong memories. The master suite beckons with its expansive layout, designed for relaxation and rejuvenation. Imagine unwinding in your private bath, complete with a double vanity that provides ample space. As you explore further, you'll find a thoughtfully positioned guest room on the main floor, perfect for hosting friends or family. Venture downstairs to the finished lower level, where a spacious family room awaits, ideal for movie nights or game days, alongside tons of additional storage for all your adventure gear. Step outside onto your covered decks, and lose yourself in the tranquil sounds of nature, as you sip your morning coffee or unwind under the stars. The bottom deck is screened in. With a 10x12 storage building to keep your outdoor essentials organized, this chalet has it all.
Full Property Details
Full Property Details for 115 New Castle Rd
General
- Sold For: $369,000
- HOA FEE: $83/month
- HOA FEE FREQ.: Annually
- Status: Closed
- Type: Single Family
- Source: 2253
- MLS ID: 98544297
- Added to Site: 197 day(s) ago
Rental Information
- Lease/Rent Term: Short Term Lease
Interior
- Interior Features: Walk-in Closet(s), Vaulted Ceiling(s), Kitchen Island, Ceiling Fan(s), Pantry, Basement, Walk-In Closet(s)
- Fireplace: Yes
- Number of Fireplaces: 1
- Appliances: Built-In Microwave, Refrigerator, Range, Dishwasher
- Flooring: Carpet, Ceramic Tile, Hardwood
Rooms
Bathrooms
- Total Bathrooms: 2
- Full Bathrooms: 2
Bedrooms
- Total Bedrooms: 2
- Primary Bedroom: Non Primary Living Area
Other Rooms
- Laundry: Dryer Hookup, Washer Hookup
Additional Information
- Shared Amenities: Maintenance Roads, Water
Exterior
- Porch/Patio/Deck: Covered, Deck, Screened
Parking
- Parking Features: Asphalt, No Garage
Location
- County: Cherokee
- Subdivision: Huntington Woods
- Driving Directions: From downtown Murphy take Hwy 64 West about 2 miles and take left right after Rib Country to make a U-Turn. Make first right onto Canterbury Rd. Follow past the church and turn left on New Castle Rd. Home is on the right. See Sign.
School Information
- Elementary School: Murphy
- Middle School: Murphy Middle
- High School: Murphy High School
Community
- Association: Yes
- Assoc. Name: Huntington Woods
Heating & Cooling
- Air Conditioning: Yes
- Cooling Type: Central Air
- Heating Type: Fireplace(s), Electric, Heat Pump
Utilities
- Sewer: Septic Tank
- Water: Shared Well
- Utility Description: DSL, Satellite Internet
Structural Information
- Structure Type: Wood Frame, Stick Built
- Construction: Wood Siding, Wood Frame
- Basement Desc.: Finished, Full, Walk-Out Access
- Roof: Composition
- Entry Floor Number: 1
- Square Feet: 2,014
- Year Built: 2003
Additional Structures
- Other Structures: Outbuilding
Lot Features
- Lot Size (Acres): 0.91
- Lot Size (Sq. Ft.): 39,640
- Lot Dimensions: .91
- Frontage: Paved, Paved
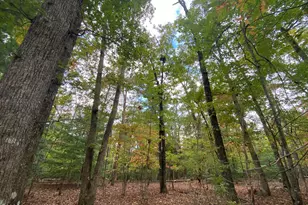
- Lot Features: Wooded
- Zoning: Deed Restricted
- Fencing (Description): None
Financial Considerations
- For Sale: Yes
- Price Per Sq. Ft.: $193.15
- Association Fee: $1,000
- Assoc Fee Freq.: Annually
- Terms: Cash, Conventional, VA Loan
Disclosures and Reports
- Special Conditions: Individual
- Legal Description: SEE DEED
- Property ID: 458108880210000
- Lot Number: 6
Listed and Sold by REMAX Town & Country - Murphy, The Dupree Real Estate Group
Get Pre-Approved Today
Schools
Schools serving 115 New Castle Rd
School District:Cherokee County Schools
| Name | Grades | Distance |
|---|---|---|
Murphy Elementary 315 Valley River Avenue, Murphy, NC 28906 | PK-5 | 2.1 mi |
Murphy Middle 65 Middle School Drive, Murphy, NC 28906 | 6-8 | 3.2 mi |
Murphy High 234 High School Circle, Murphy, NC 28906 | 9-12 | 3.2 mi |
Disclaimer:
School attendance boundaries provided by ATTOM Data Solutions and are for reference only. Contact the school directly to verify enrollment eligibility.
Price & Sales History for 115 New Castle Rd
Date
Details
Price
Change
Source
9/18/2026
Sold
$369,000
-5.14%
MLS
6/03/2026
Price Reduced
$389,000
-1.74%
MLS
4/07/2026
Listed
$395,900
—
MLS
Disclaimer: Historical sales information is derived from public records provided by the county offices. Information is not guaranteed and should be independently verified.
115 New Castle Road, Murphy, NC 28906 (MLS# 98544297) is a Single Family property that was sold at $369,000 on September 18, 2026. Want to learn more about 115 New Castle Road? Do you have questions about finding other Single Family real estate for sale in Murphy? You can browse all Murphy real estate or contact a Coldwell Banker agent to request more information.