This is a carousel with tiles that activate property listing cards. Use the previous and next buttons to navigate.
1/68
$348,800
This is a carousel with tiles that activate property listing cards. Use the previous and next buttons to navigate.
1/68
Property Description
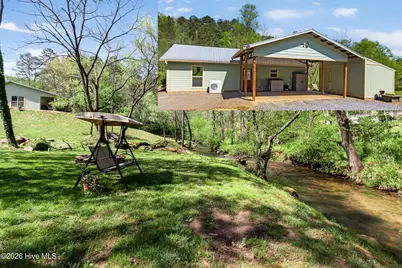
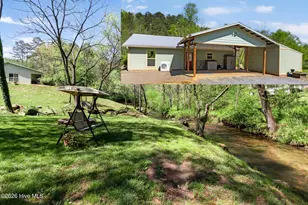
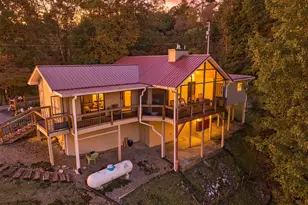
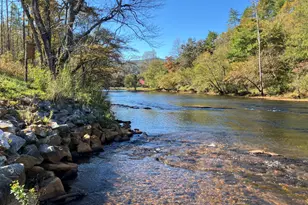
Situated on more than 3.5 acres, this single-level 2-bedroom, 2-bathroom home offers privacy and flexibility that's becoming harder to find. With no restrictions, you'll have the freedom to use the property the way you choose. Owl Creek borders one side of the property, creating a beautiful natural setting and making this one of the prettiest pieces of land on the market. Inside, the open floor plan connects the kitchen and Great Room, creating a comfortable space for everyday living and entertaining. Luxury vinyl flooring runs throughout the home for a clean, low-maintenance finish. The kitchen offers plenty of cabinet and counter space, stainless steel appliances, and a dedicated dining area. Large windows in the Great Room bring in natural light and overlook the surrounding property. Just off the kitchen is the laundry room with built-in cabinets and the included washer and dryer. Down the hall, you'll find two comfortable bedrooms and two full bathrooms, offering a practical layout with privacy for owners and guests alike. The full-length back porch is the perfect place to enjoy the view of the creek and surrounding landscape. Several outbuildings provide excellent storage and workspace, including one with two attached lean-tos. The property also features a variety of fruit trees and two types of grapevines, making it well-suited for gardening, hobby farming, or simply enjoying the outdoors. A charming footbridge crosses Owl Creek to a fire pit area along the water, creating a peaceful spot to gather with family and friends. Additional features include fiber optic internet, a tankless on-demand water heater, an emergency backup propane heater, a water filtration system, and a spring-fed water supply. If you've been looking for a beautiful piece of unrestricted land with a move-in-ready home, this property is one you won't want to miss.
Full Property Details
Full Property Details for 2445 Hanging Dog Rd
General
- Price: $348,800
- Taxes: $1,064 (2025)
- Status: Active
- Type: Single Family
- Source: 2253
- MLS ID: 98544412
- Updated: 7/6/2026
- Added to Site: 78 day(s) ago
Rental Information
- Lease/Rent Term: Short Term Lease
Interior
- Number of Rooms: 6
- Interior Features: Ceiling Fan(s)
- Appliances: Built-In Microwave, Washer, Refrigerator, Range, Dryer, Dishwasher, Tankless Water Heater
- Flooring: LVT/LVP, Tile
Rooms
Bathrooms
- Total Bathrooms: 2
- Full Bathrooms: 2
Bedrooms
- Total Bedrooms: 2
- Primary Bedroom: Primary Living Area
Other Rooms
- Laundry: Dryer Hookup, Washer Hookup
Additional Information
- Security/Safety: Smoke Detector(s)
Exterior
- Exterior Features: Garden
- Porch/Patio/Deck: Porch
Parking
- Garage: Yes
- Attached garage: Yes
- Garage Spaces: 1
- Parking Features: Carport, Attached, Gravel
Location
- County: Cherokee
- Subdivision: None
- Driving Directions: From the roundabout in downtown Murphy, take Tennessee St / Joe Brown Hwy approx 2.9 miles to a Right on Hanging Dog Rd. Go approx 2.4 miles and house is on the Left, just past the Hanging Dog General Store. See sign.
School Information
- Elementary School: Murphy
- Middle School: Murphy Middle
- High School: Murphy High School
Heating & Cooling
- Air Conditioning: Yes
- Cooling Type: Other
- Heating Type: Propane, Other, Electric
Utilities
- Sewer: Septic Tank
- Utility Description: Fiber Optic, Spring
Structural Information
- Structure Type: Wood Frame, Stick Built
- Construction: Fiber Cement, Wood Frame
- Basement Desc.: None
- Roof: Metal
- Entry Floor Number: 1
- Square Feet: 1,092
- Year Built: 2021
Additional Structures
- Other Structures: Outbuilding
Lot Features
- Lot Size (Acres): 3.61
- Lot Size (Sq. Ft.): 157,252
- Lot Dimensions: 3.61
- Frontage: Paved, Paved
- Lot Features: Wooded
- Zoning: None
- Fencing (Description): Wire
Financial Considerations
- For Sale: Yes
- Price Per Sq. Ft.: $319.41
- Tax Amount: $1,064.48
- Tax Year: 2025
- Terms: Cash, Conventional
Disclosures and Reports
- Special Conditions: Standard
- Legal Description: 1686 / 532
- Property ID: 459400240019000
Listed by ReMax Mountain Properties, Poltrock Team
Get Pre-Approved Today
Schools
Schools serving 2445 Hanging Dog Rd
School District:Cherokee County Schools
| Name | Grades | Distance |
|---|---|---|
Murphy Elementary 315 Valley River Avenue, Murphy, NC 28906 | PK-5 | 3.5 mi |
Murphy Middle 65 Middle School Drive, Murphy, NC 28906 | 6-8 | 3.2 mi |
Murphy High 234 High School Circle, Murphy, NC 28906 | 9-12 | 3.2 mi |
Disclaimer:
School attendance boundaries provided by ATTOM Data Solutions and are for reference only. Contact the school directly to verify enrollment eligibility.
Price & Sales History for 2445 Hanging Dog Rd
Date
Details
Price
Change
Source
6/17/2026
Price Reduced
$348,800
-0.29%
MLS
4/30/2026
Listed
$349,800
732.86%
MLS
7/13/2021
Sold
$42,000
—
Public Record
Disclaimer: Historical sales information is derived from public records provided by the county offices. Information is not guaranteed and should be independently verified.
Tax History
Tax History for 2445 Hanging Dog Rd
Year
Property Taxes
Change
Tax Assessment
Change
2025
$1,064
100%
$146,410
189%
2021
100%
$50,600
118%
2020
100%
$23,210
-39%
2019
100%
$37,850
—
2017
-100%
$37,850
—
2016
$213
—
$37,850
—
Disclaimer: Historical tax information is derived from public records provided by the county offices. Information is not guaranteed and should be independently verified.
Estimate the Cost
Estimate the Cost for 2445 Hanging Dog Rd
2445 Hanging Dog Road, Murphy, NC 28906 (MLS# 98544412) is a Single Family property with 2 bedrooms and 2 full bathrooms. 2445 Hanging Dog Road is currently listed for $348,800 and was received on April 30, 2026. Want to learn more about 2445 Hanging Dog Road? Do you have questions about finding other Single Family real estate for sale in Murphy? You can browse all Murphy real estate or contact a Coldwell Banker agent to request more information.