This is a carousel with tiles that activate property listing cards. Use the previous and next buttons to navigate.
1/1
$580,000
This is a carousel with tiles that activate property listing cards. Use the previous and next buttons to navigate.
1/1
Property Description
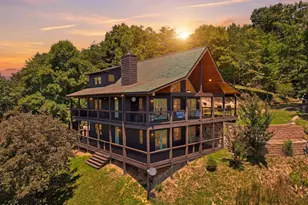
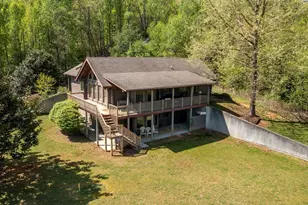
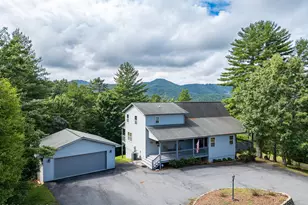
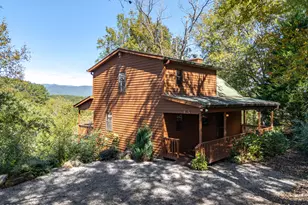
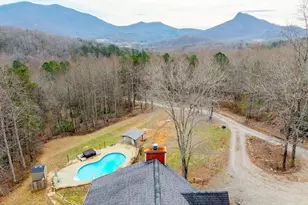
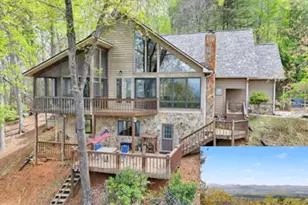
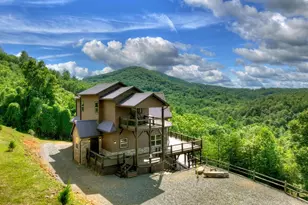
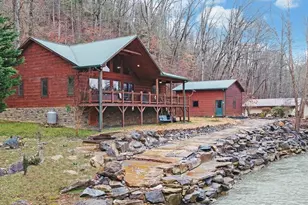
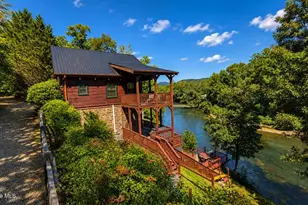
This FULLY FURNISHED upscale modern cabin with 2 bedrooms, 2.5 bathrooms, and 2 bonus rooms has breathtaking panoramic sunset MOUNTAIN VIEWS and custom finishes throughout! From the moment you step inside, you are welcomed into a light-filled Great Room designed to showcase the spectacular scenery with expansive windows and sliding glass doors leading to the full-length upper deck that wraps around to a cozy seating area framed by louvered privacy panels and majestic mountain vistas. The impressive Great Room features beautiful wood floors, vaulted tongue-and-groove wood ceiling, and a dramatic floor-to-ceiling electric fireplace. The open kitchen is bright and sophisticated with abundant white cabinetry, quartz countertops, a large island with additional seating and storage, double oven with built-in microwave, stainless steel appliances, a sleek modern vent hood, and a herringbone tile backsplash. Conveniently located off the Great Room is a stylish half bath. The luxurious main-level Master Suite features vaulted tongue-and-groove ceilings, private deck access through sliding glass doors, a walk-in closet, motorized blackout shades, and a spa-inspired en suite bath with dual quartz vanities and a beautifully tiled shower/tub combo with rainfall shower head. Downstairs, the bright and open recreation room offers additional living space with a modern acoustic wall panel and direct access to the lower-level deck. Also on the lower level are the second bedroom, full guest bathroom, spacious laundry room with built-in cabinetry and counter space, with washer and dryer included! Across the recreation room are two versatile bonus rooms. Additional features include Fiber Optic internet, on-demand water heater, and pre-plumbing for a sauna or hot tub. This exceptional mountain retreat has been a successful vacation rental and offers the perfect combination of luxury, comfort, and investment opportunity.
Full Property Details
Full Property Details for 372 Heritage Trl
General
- Sold For: $580,000
- HOA FEE: $63/month
- HOA FEE FREQ.: Annually
- Taxes: $1,519 (2025)
- Status: Closed
- Type: Single Family
- Source: 2253
- MLS ID: 98544671
- Added to Site: 50 day(s) ago
Rental Information
- Lease/Rent Term: Short Term Lease
Interior
- Number of Rooms: 10
- Interior Features: Walk-in Closet(s), Vaulted Ceiling(s), Kitchen Island, Ceiling Fan(s), Furnished, Basement, Walk-In Closet(s)
- Appliances: Built-In Microwave, Washer, Refrigerator, Range, Dryer, Dishwasher
- Furnished: Yes
- Furnishings: Furnished
- Flooring: Tile, Wood
Rooms
Bathrooms
- Total Bathrooms: 3
- Full Bathrooms: 2
- Half Bathrooms: 1
Bedrooms
- Total Bedrooms: 2
- Primary Bedroom: Primary Living Area
Other Rooms
- Laundry: Dryer Hookup, Washer Hookup
Additional Information
- Shared Amenities: Gated, Maintenance Roads, Water
- Security/Safety: Smoke Detector(s)
Exterior
- Porch/Patio/Deck: Porch
Parking
- Parking Features: Gravel, No Garage
Location
- County: Cherokee
- Subdivision: Overlook At Brasstown
- Driving Directions: From Hwy 64/74 in Murphy, turn on US 64 East and go approx 4.1 miles to a Right on SR 1548 / Old Hwy 64 W. Go approx 1.7 miles to a Right on Brasstown Rd. Go approx 2.8 miles then Left on John Mason Rd. Go approx 0.9 miles then slight Right on Heritage Trail. Go approx 0.4 mi and house is on the Right. See sign.
School Information
- Elementary School: Martins Creek
- Middle School: Murphy Middle
- High School: Murphy High School
Community
- Association: Yes
- Assoc. Name: Overlook at Brasstown
Heating & Cooling
- Air Conditioning: Yes
- Cooling Type: Central Air, Heat Pump
- Heating Type: Heat Pump, Electric
Utilities
- Sewer: Septic Tank
- Water: Shared Well
- Utility Description: Fiber Optic
Structural Information
- Structure Type: Wood Frame, Stick Built
- Construction: Fiber Cement, Wood Frame
- Basement Desc.: Full, Walk-Out Access
- Roof: Metal
- Entry Floor Number: 1
- Square Feet: 2,400
- Year Built: 2025
Lot Features
- Lot Size (Acres): 1.33
- Lot Size (Sq. Ft.): 57,935
- Lot Dimensions: 1.33
- Frontage: Paved, Paved
- Lot Features: Wooded
- Zoning: None
- Fencing (Description): Wood
Financial Considerations
- For Sale: Yes
- Price Per Sq. Ft.: $249.92
- Association Fee: $755
- Assoc Fee Freq.: Annually
- Tax Amount: $1,519.39
- Tax Year: 2025
- Terms: Cash, Conventional
Disclosures and Reports
- Special Conditions: Standard
- Legal Description: 1729 / 906
- Property ID: 540902652555000
- Lot Number: Multi
Listed by ReMax Mountain Properties, Poltrock Team
Sold by ReMax Mountain Properties, Pamela Fricker

Get Pre-Approved Today
Schools
Schools serving 372 Heritage Trl
School District:Cherokee County Schools
| Name | Grades | Distance |
|---|---|---|
Martins Creek Elementary/Mid 1459 Tobe Stalcup Road, Murphy, NC 28906 | PK-8 | 1.7 mi |
Murphy High 234 High School Circle, Murphy, NC 28906 | 9-12 | 6.5 mi |
Disclaimer:
School attendance boundaries provided by ATTOM Data Solutions and are for reference only. Contact the school directly to verify enrollment eligibility.
Price & Sales History for 372 Heritage Trl
Date
Details
Price
Change
Source
7/16/2026
Sold
$580,000
-3.3%
MLS
5/28/2026
Listed
$599,800
—
MLS
Disclaimer: Historical sales information is derived from public records provided by the county offices. Information is not guaranteed and should be independently verified.
372 Heritage Trail, Murphy, NC 28906 (MLS# 98544671) is a Single Family property that was sold at $580,000 on July 16, 2026. Want to learn more about 372 Heritage Trail? Do you have questions about finding other Single Family real estate for sale in Murphy? You can browse all Murphy real estate or contact a Coldwell Banker agent to request more information.