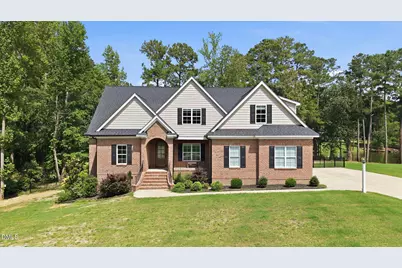
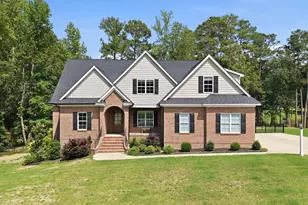
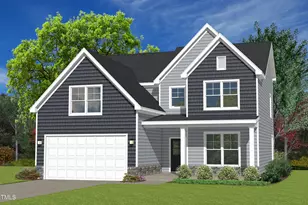
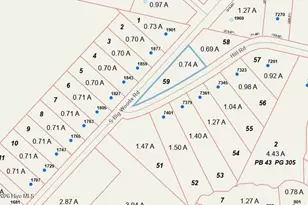
This is a carousel with tiles that activate property listing cards. Use the previous and next buttons to navigate.
1/1
$460,000
This is a carousel with tiles that activate property listing cards. Use the previous and next buttons to navigate.
1/1
Property Description
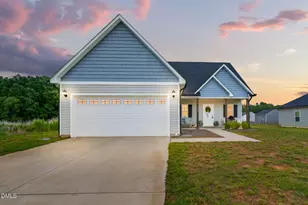
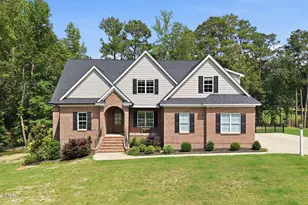
Back on the market, NO fault of the sellers! Lives like a 5+ bedroom home with TWO bonus rooms -- this beautifully maintained, like-new home sits on a rare .79-acre pond-front lot in the desirable Nashville area, offering the perfect blend of space, privacy, and modern living. Built in 2022 and offering over 3,000 sq ft, this home features thoughtful upgrades throughout, along with multiple flexible living areas that can easily function as additional bedrooms, home offices, playrooms, or guest spaces -- giving you the space and versatility of a much larger home without compromise. The main level showcases an open, light-filled layout ideal for both everyday living and entertaining. The kitchen is a standout, featuring modern finishes, ample cabinetry, a large pantry, and generous counter space -- all anchored by a cozy gas fireplace in the adjoining living area. Retreat to the spacious primary suite, complete with a soaking tub and massive walk-in closet, while additional storage throughout the home ensures everything has its place. Step outside to enjoy one of the home's most impressive features: the oversized, fenced-in pond-front lot. Relax year-round on the screened porch, or take advantage of the expansive yard with endless potential for outdoor living, entertaining, or future additions. Additional highlights include an epoxy-finished garage, abundant storage, and flexible spaces designed to adapt to your lifestyle. Conveniently located near local amenities while still offering a quiet, residential setting, this home delivers both space and accessibility. Recently reduced and move-in ready -- don't miss this opportunity!
Full Property Details
Full Property Details for 1453 Blue Heron Dr
General
- Sold For: $460,000
- HOA FEE: $25/month
- HOA FEE FREQ.: Annually
- Taxes: $3,774
- Status: Closed
- Type: Single Family
- Source: 2218
- MLS ID: 10145667
- Added to Site: 199 day(s) ago
Interior
- Number of Rooms: 13
- Interior Features: Bathtub/Shower Combination, Built-in Features, Pantry, Ceiling Fan(s), Double Vanity, Eat-in Kitchen, Entrance Foyer, Kitchen Island, Master Downstairs, Quartz Counters, Walk-In Closet(s), Walk-In Shower, Water Closet
- Appliances: Dishwasher, Electric Range, Microwave, Refrigerator, Washer/Dryer
- Flooring: Carpet, Hardwood, Tile
Rooms
Bathrooms
- Total Bathrooms: 3
- Full Bathrooms: 2
- Half Bathrooms: 1
Bedrooms
- Total Bedrooms: 3
Other Rooms
- Laundry: Laundry Room
Additional Information
- Shared Amenities: Picnic Area
Exterior
- Exterior Features: Fenced Yard
Parking
- Garage: Yes
- Attached garage: Yes
- Garage Spaces: 2
Location
- County: Nash
- Subdivision: The Landing at Cooper Fields
- Driving Directions: Take Red Oak Road leaving Nashville towards Red Oak take a left on Blue Heron home is on the left
School Information
- Elementary School: Nash - Nashville Elementary
- Middle School: Nash - Red Oak Middle
- High School: Nash - Northern Nash High
Community
- Association: Yes
- Assoc. Fees Include: Maintenance Grounds
Heating & Cooling
- Air Conditioning: Yes
- Cooling Type: Central Air
- Heating Type: Electric, Fireplace(s), Heat Pump, Propane
Utilities
- Sewer: Septic Tank
- Water: Public
Structural Information
- Architectural Style: Traditional
- Structure Type: House
- Exterior Const.: Brick
- Roof: Shingle
- Stories/Levels: 1
- Building Size: 3027
- Square Feet: 3,027
- Finished Above Grnd: 3,027 Sq. Ft.
- Year Built: 2021
Lot Features
- Property View: Pond
- Lot Size (Acres): 0.79
- Lot Size (Sq. Ft.): 34,412.4
- Fence: Yes
- Fencing (Description): Back Yard, Chain Link
Financial Considerations
- Association Fee: $300
- Assoc Fee Freq.: Annually
- Tax Amount: $3,774.84
Disclosures and Reports
- Special Conditions: Standard
- Property ID: 330360
- Lot Number: 24
Listed by Keystone Realty, LLC, Wendy Ricks (252) 908-7198
Sold by Non Member Office, Non Member

Get Pre-Approved Today
Schools
Schools serving 1453 Blue Heron Dr
School District:Nash-Rocky Mount Schools
| Name | Grades | Distance |
|---|---|---|
Northern Nash High 4230 Green Hills Road, Rocky Mount, NC 27804 | 9-12 | 2.4 mi |
Nashville Elementary 209 East Virginia Avenue, Nashville, NC 27856 | PK-5 | 2.6 mi |
Red Oak Middle 3170 Red Oak-Battleboro Road, Rocky Mount, NC 27809 | 6-8 | 3.2 mi |
Disclaimer:
School attendance boundaries provided by ATTOM Data Solutions and are for reference only. Contact the school directly to verify enrollment eligibility.
Price & Sales History for 1453 Blue Heron Dr
Date
Details
Price
Change
Source
8/25/2026
Sold
$460,000
-4.15%
MLS
7/28/2026
Price Reduced
$479,900
-1.05%
MLS
7/06/2026
Price Reduced
$485,000
-2.02%
MLS
5/14/2026
Price Reduced
$495,000
-0.98%
MLS
5/02/2026
Price Reduced
$499,900
-1.96%
MLS
4/17/2026
Price Reduced
$509,900
-2.86%
MLS
4/07/2026
Price Reduced
$524,900
-0.94%
MLS
3/24/2026
Price Reduced
$529,900
-1.85%
MLS
3/10/2026
Price Reduced
$539,900
-2.7%
MLS
2/10/2026
Listed
$554,900
—
MLS
Disclaimer: Historical sales information is derived from public records provided by the county offices. Information is not guaranteed and should be independently verified.
1453 Blue Heron Drive, Nashville, NC 27856 (MLS# 10145667) is a Single Family property that was sold at $460,000 on August 25, 2026. Want to learn more about 1453 Blue Heron Drive? Do you have questions about finding other Single Family real estate for sale in Nashville? You can browse all Nashville real estate or contact a Coldwell Banker agent to request more information.