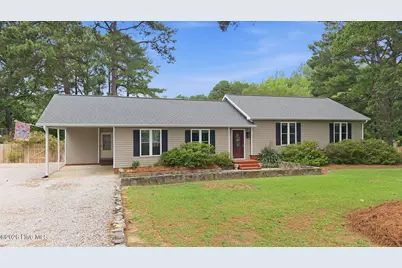
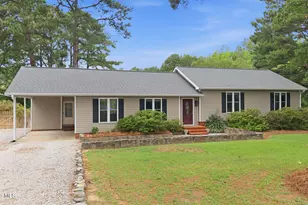
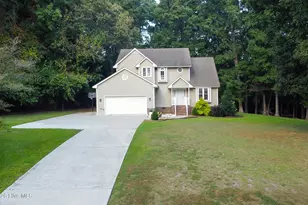
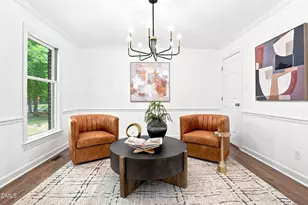
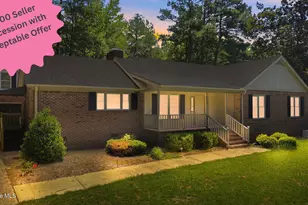
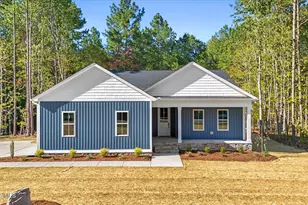
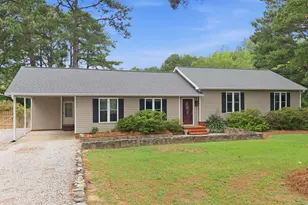
Full Property Details for 5010 Rachel Dr
General
- Sold For: $355,000
- Taxes: $1,844 (2027)
- Status: Closed
- Type: Single Family
- Source: 2253
- MLS ID: 100591783
- Added to Site: 70 day(s) ago
Interior
- Number of Rooms: 7
- Interior Features: Master Downstairs, Walk-in Closet(s), Vaulted Ceiling(s), Solid Surface, Ceiling Fan(s), Blinds/Shades, Built-in Features, Walk-In Closet(s)
- Appliances: Gas Oven, Built-In Microwave, Refrigerator, Dishwasher, Tankless Water Heater, Gas Range
- Flooring: Tile, Wood
Rooms
- Total Bathrooms: 3
- Full Bathrooms: 2
- Half Bathrooms: 1
- Total Bedrooms: 3
- Primary Bedroom: Primary Living Area
- Laundry: Dryer Hookup, Washer Hookup, Laundry Closet
Additional Information
- Security/Safety: Smoke Detector(s)
Exterior
- Exterior Features: None, Outdoor Shower, Garden, Storm Doors
- Porch/Patio/Deck: Open, Covered, Patio, Porch, Rear Porch
Parking
- Garage: Yes
- Garage Spaces: 1
- Carport Spaces: 1
- Parking Features: Detached, Gravel, On Site, Unpaved, Attached Carport
Location
- County: Nash
- Subdivision: Other
- Driving Directions: Highway 58N, right onto Sandy Cross Road, right on Sapony Creek, right onto Dean Road, right onto Rachel Drive, home is in the cul-de-sac on your left.
School Information
- Elementary School: Coopers
- Middle School: Nash Central
- High School: Nash Central
Community
Heating & Cooling
- Air Conditioning: Yes
- Cooling Type: Central Air, Ceiling Fan(s)
- Heating Type: Propane, Other, Forced Air, Heat Pump
Utilities
- Sewer: Septic Tank
- Water: County Water
- Utility Description: Water Connected
Structural Information
- Structure Type: Wood Frame, Stick Built
- Construction: Vinyl Siding, Wood Frame
- Basement Desc.: None
- Roof: Composition
- Windows: Skylight(s)
- Doors: Storm Door(s)
- Entry Floor Number: 1
- Square Feet: 2,131
- Year Built: 1975
- Property Condition: Completed, UpdatedRemodeled
Additional Structures
- Other Structures: Covered Area, Shower, Shed(s), Storage, Workshop, Outbuilding
Lot Features
- Lot Size (Acres): 0.96
- Lot Size (Sq. Ft.): 41,818
- Lot Dimensions: 77 x 279 x 101 x 176 x 177
- Frontage: City Street, State Road
- Lot Features: Cul-De-Sac
- Zoning: RA-40
- Fencing (Description): Chain Link, Invisible, Back Yard, Wood, None, Fenced
Water Features
Green Features
- Energy Efficient: Thermostat
Financial Considerations
- For Sale: Yes
- Price Per Sq. Ft.: $166.54
- Assessment Amount: $222,280
- Tax Amount: $1,844.32
- Tax Year: 2027
- Terms: Cash, Conventional, FHA, USDA Loan, VA Loan
Disclosures and Reports
- Special Conditions: Standard
- Legal Description: J11 2 8, 1 LT, 18 LAKEVIEW
- Property ID: 3718-00-83-1605
Listed by Chesson Realty, Adam Chesson
Sold by A Non Member, A Non Member