This is a carousel with tiles that activate property listing cards. Use the previous and next buttons to navigate.
1/23
$375,000 Just Listed
This is a carousel with tiles that activate property listing cards. Use the previous and next buttons to navigate.
1/23
Property Description
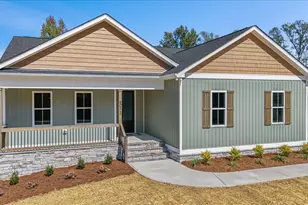
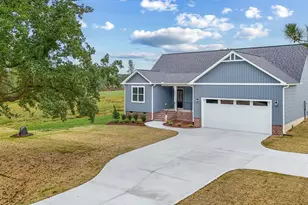
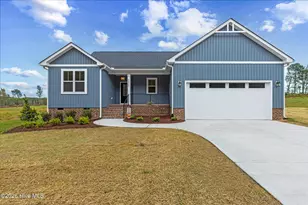
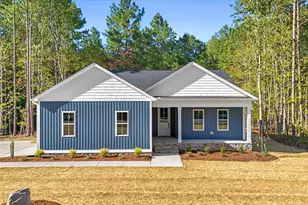
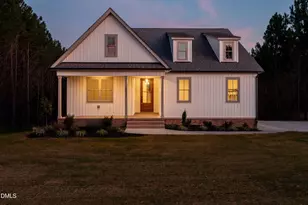
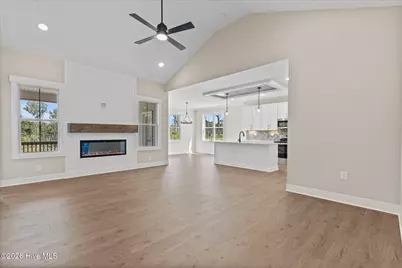
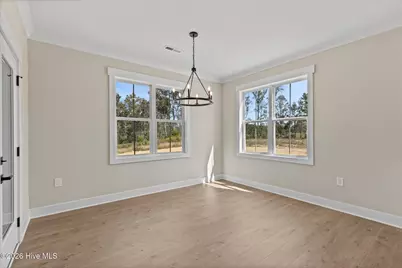
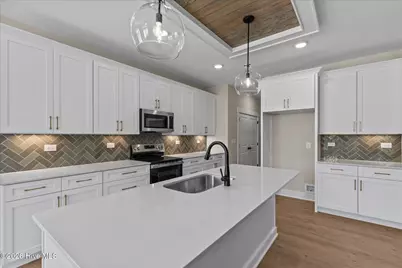
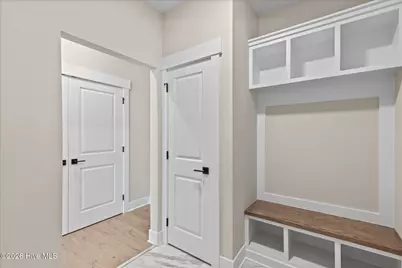
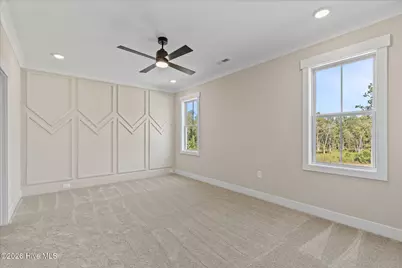
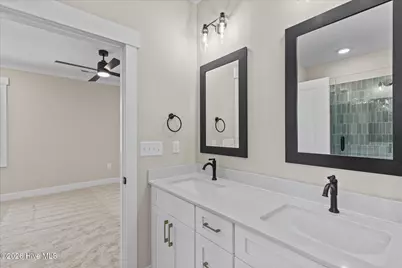
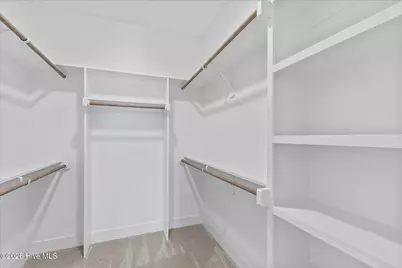
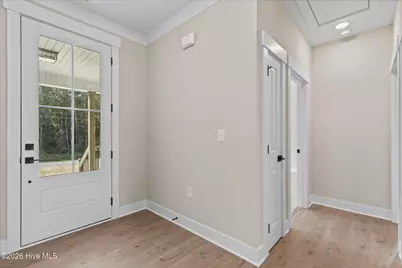
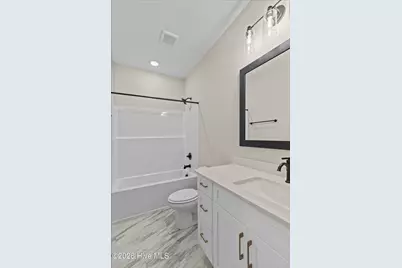
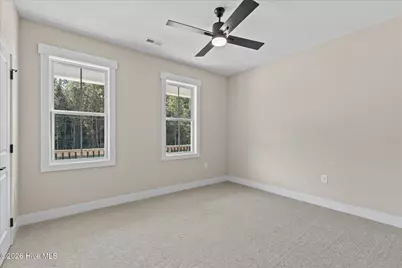
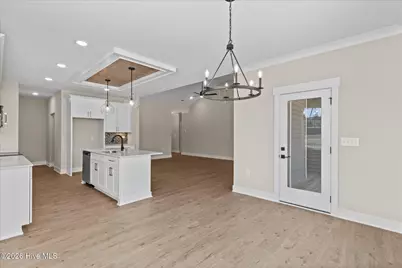
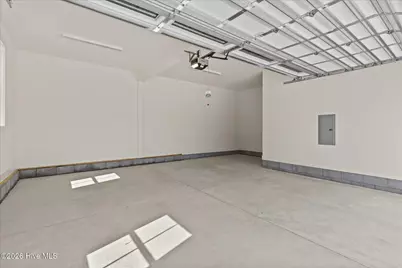
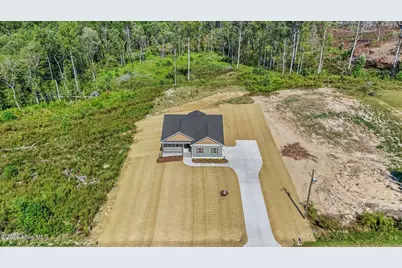
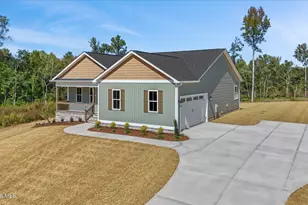
2026 Parade of Homes Entry by multi-award-winning Braelynn Homes! The Dogwood offers 1,660 sq ft of thoughtfully designed one-level living on a spacious 1.01-acre homesite with NO HOA. This 3-bedroom, 2-bath ranch features an open-concept layout with a vaulted great room, quartz countertops, large center island, stainless steel appliances, walk-in pantry, and designer finishes throughout. The private primary suite is tucked away from the secondary bedrooms and features a spacious walk-in closet, double vanity, and beautifully tiled walk-in shower. Enjoy peaceful country living from the screened rear porch overlooking the expansive backyard. Additional highlights include a dedicated drop zone, a functional laundry room, an attached 2-car garage, a paved driveway, and an encapsulated crawlspace with a dehumidifier. Just minutes from downtown Nashville and close to dining, shopping, and major routes. No HOA, over an acre, and move-in ready. Come experience the craftsmanship and attention to detail Braelynn Homes is known for!
Full Property Details
Full Property Details for 6012 Boulden Rd
General
- Price: $375,000
- Status: Active
- Type: Single Family
- Source: 2253
- MLS ID: 100608099
- Updated: 10/3/2026
- Added to Site: 2 day(s) ago
Interior
- Number of Rooms: 5
- Interior Features: Master Downstairs, Walk-in Closet(s), Vaulted Ceiling(s), High Ceilings, Ceiling Fan(s), Pantry, Radon Mit Installed, Walk-in Shower, Eat-in Kitchen, Walk-In Closet(s), WiFi Thermostat, Wired for Data
- Fireplace: Yes
- Appliances: Electric Oven, Electric Range
- Furnishings: Unfurnished
- Flooring: LVT/LVP, Carpet, Laminate
Rooms
Bathrooms
- Total Bathrooms: 2
- Full Bathrooms: 2
Bedrooms
- Total Bedrooms: 3
- Primary Bedroom: Primary Living Area
Other Rooms
- Eat-in kitchen: Yes
- Laundry: Dryer Hookup, Washer Hookup, Laundry Room
Exterior
- Porch/Patio/Deck: Covered, Deck, Porch, Screened, Front Porch
Parking
- Garage: Yes
- Attached garage: Yes
- Garage Spaces: 2
- Parking Features: Garage Faces Side, Garage Door Opener, Garage
Location
- County: Nash
- Subdivision: Not In Subdivision
School Information
- Elementary School: Nashville
- Middle School: Red Oak
- High School: Northern Nash
Heating & Cooling
- Air Conditioning: Yes
- Cooling Type: Central Air, Ceiling Fan(s)
- Heating Type: Electric, Forced Air, Heat Pump, Hot Water
Utilities
- Sewer: Septic Tank
- Water: Well
- Utility Description: Private
Structural Information
- Structure Type: Wood Frame, Stick Built
- Construction: Block, Stone, Vinyl Siding, Wood Frame
- Basement Desc.: Crawl Space
- Roof: Architectural Shingle
- Entry Floor Number: 1
- Square Feet: 1,660
- Year Built: 2026
- Property Condition: New Construction
Lot Features
- Lot Size (Acres): 0.96
- Lot Size (Sq. Ft.): 41,818
- Lot Dimensions: 120 x 313 x 139 x 386
- Frontage: City Street, State Road, Paved, Paved
- Lot Features: Cleared
- Zoning: v-v
- Fencing (Description): None
Financial Considerations
- For Sale: Yes
- Price Per Sq. Ft.: $225.9
- Terms: Cash, Conventional, FHA, USDA Loan, VA Loan
Disclosures and Reports
- Special Conditions: Standard
- Legal Description: F5 15 19, 0.96 AC, 3, PEACHTREE FARMS PARTNERSHIP 1-60 AC, 3, PEACHTREE FARMS PARTNERSHIP
- Property ID: 288300958234
- Lot Number: 3
Listed by LX Realty, Lexxi Perez
Get Pre-Approved Today
Schools
Schools serving 6012 Boulden Rd
School District:Nash-Rocky Mount Schools
| Name | Grades | Distance |
|---|---|---|
Nashville Elementary 209 East Virginia Avenue, Nashville, NC 27856 | PK-5 | 6.4 mi |
Northern Nash High 4230 Green Hills Road, Rocky Mount, NC 27804 | 9-12 | 9.1 mi |
Red Oak Middle 3170 Red Oak-Battleboro Road, Rocky Mount, NC 27809 | 6-8 | 8.2 mi |
Disclaimer:
School attendance boundaries provided by ATTOM Data Solutions and are for reference only. Contact the school directly to verify enrollment eligibility.
Price & Sales History for 6012 Boulden Rd
Date
Details
Price
Change
Source
10/03/2026
Listed
$375,000
—
MLS
Disclaimer: Historical sales information is derived from public records provided by the county offices. Information is not guaranteed and should be independently verified.

Estimate the Cost
Estimate the Cost for 6012 Boulden Rd
6012 Boulden Road, Nashville, NC 27856 (MLS# 100608099) is a Single Family property with 3 bedrooms and 2 full bathrooms. 6012 Boulden Road is currently listed for $375,000 and was received on October 03, 2026. Want to learn more about 6012 Boulden Road? Do you have questions about finding other Single Family real estate for sale in Nashville? You can browse all Nashville real estate or contact a Coldwell Banker agent to request more information.