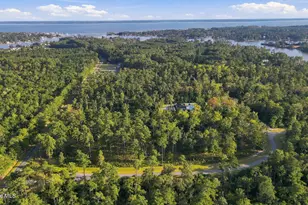
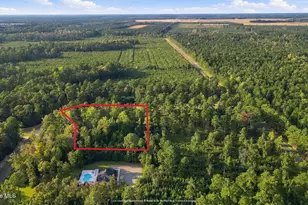
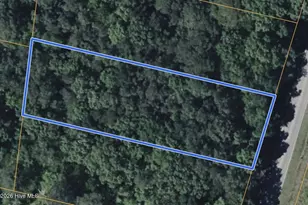
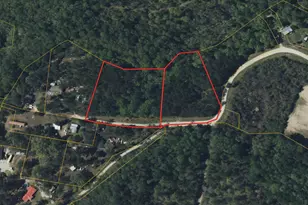
This is a carousel with tiles that activate property listing cards. Use the previous and next buttons to navigate.
1/1
$391,000
This is a carousel with tiles that activate property listing cards. Use the previous and next buttons to navigate.
1/1
Property Description
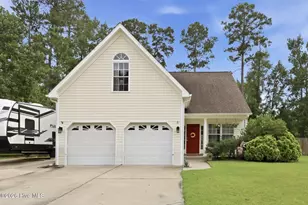
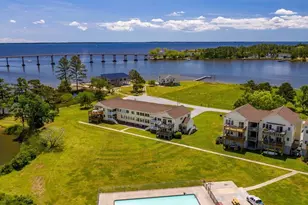
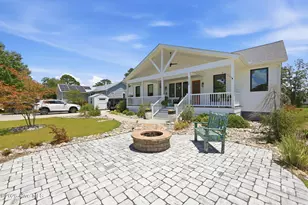
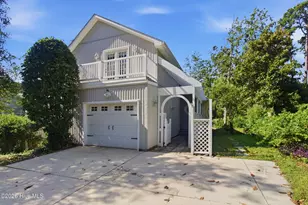
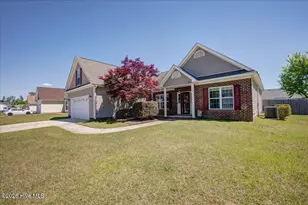
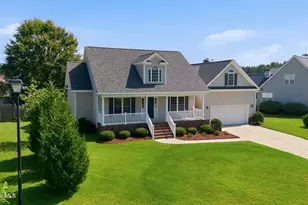
Welcome to your own tropical waterfront retreat in the highly desirable Carolina Pines community! Perfectly situated between MCAS Cherry Point and the dining, shopping, and entertainment of historic Downtown New Bern, this beautifully maintained 4-bedroom, 3-bath home offers the perfect blend of comfort, style, and outdoor living. Nestled on a quiet cul-de-sac, this gardener's paradise is surrounded by lush landscaping that creates a peaceful, tropical setting from front to back. Imagine grilling on your expansive 360-square-foot Trex composite deck while watching kayakers glide across the lake, or unwinding in the screened porch overlooking your private waterfront oasis. The fenced backyard provides direct lake access, where you can enjoy kayaking, paddle boating, fishing, or cruising with a trolling motor while taking in the abundant wildlife. Inside, the thoughtfully updated kitchen is a chef's dream, featuring stunning upgraded easy-glide wood cabinetry, gorgeous granite countertops, and new LG Graphite Stainless Steel appliances. Plantation shutters in the main living area and front bedroom enhance the home's relaxed coastal charm, while beautiful nautical-inspired luxury vinyl plank flooring extends throughout the main living areas and FROG. New carpeting adds warmth to the remaining bedrooms. The spacious FROG includes a full bath, making it ideal as a guest suite, home office, or bonus room. The luxurious primary bath has been completely renovated with a spa-inspired oversized tiled walk-in shower and a freestanding soaking tub, creating the perfect place to relax after a long day. Additional updates include a beautifully refreshed gas fireplace, stylish shiplap accent walls, and meticulous maintenance throughout. Every detail has been thoughtfully designed to create a home that feels like a year-round vacation. This is a move-in-ready waterfront home that offers modern updates, exceptional outdoor living, and a peaceful tropical atmosphere, this Carolina Pines gem is one you won't want to miss.
Full Property Details
Full Property Details for 104 Bermuda View
General
- Sold For: $391,000
- HOA FEE: $13/month
- HOA FEE FREQ.: Annually
- Taxes: $1,307 (2026)
- Status: Closed
- Type: Single Family
- Source: 2253
- MLS ID: 100596588
- Added to Site: 60 day(s) ago
Interior
- Number of Rooms: 9
- Interior Features: Walk-in Closet(s), Vaulted Ceiling(s), Walk-in Shower, Gas Log, Walk-In Closet(s)
- Fireplace: Yes
- Number of Fireplaces: 1
- Fireplace(s): Gas Log
- Appliances: Built-In Microwave, Refrigerator, Dishwasher, Cooktop
- Flooring: LVT/LVP, Carpet
Rooms
Bathrooms
- Total Bathrooms: 3
- Full Bathrooms: 3
Bedrooms
- Total Bedrooms: 4
- Primary Bedroom: Primary Living Area
Additional Information
- Shared Amenities: Maintenance Grounds, Street Lights
Exterior
- Exterior Features: Garden
- Porch/Patio/Deck: Deck, Rear Porch
Parking
- Garage: Yes
- Attached garage: Yes
- Garage Spaces: 2
- Parking Features: Attached, Concrete, Garage Door Opener, Garage
Location
- County: Craven
- Subdivision: Carolina Pines
- Driving Directions: Hwy 70 East from James City area, take a left on Carolina Pines Blvd, then a right on Venturi Dr, Turn Left on Blackheath Dr, turn left on lakeside Green Dr, Turn Right onto Bermuda View.
School Information
- Elementary School: Arthur W. Edwards
- Middle School: Tucker Creek
- High School: Havelock
Community
- Association: Yes
- Assoc. Name: Lakeside At Royal Pines
Heating & Cooling
- Air Conditioning: Yes
- Cooling Type: Central Air, Heat Pump
- Heating Type: Heat Pump, Electric, Forced Air
Utilities
- Sewer: Municipal Sewer
- Water: Public
- Utility Description: Cable Available
Structural Information
- Structure Type: Wood Frame, Stick Built
- Construction: Concrete, Vinyl Siding, Wood Frame
- Basement Desc.: None
- Roof: Shingle
- Entry Floor Number: 1
- Square Feet: 2,027
- Year Built: 2008
Additional Structures
- Other Structures: Shed(s), Storage
Lot Features
- Lot Size (Acres): 0.25
- Lot Size (Sq. Ft.): 10,803
- Lot Dimensions: IRR
- Frontage: City Street, State Road, Paved, Paved
- Lot Features: Deeded Water Access, Navigable Water
- Zoning: residential
- Fencing (Description): Back Yard, Vinyl
Water Features
- Water Front: Yes
- Water Front Desc.: Deeded Water Access
Financial Considerations
- For Sale: Yes
- Price Per Sq. Ft.: $192.9
- Association Fee: $154
- Assoc Fee Freq.: Annually
- Tax Amount: $1,307.86
- Tax Year: 2026
- Terms: Cash, Conventional, FHA, VA Loan
Disclosures and Reports
- Special Conditions: Standard
- Legal Description: LOT 219 LAKESIDE @ ROYAL PINES SCT 2
- Property ID: 6-213-L -219
Listed by Coldwell Banker Sea Coast Advantage, Jenna Monroe Gifford
Sold by Anchored Properties, LLC, Terry H Wade

Get Pre-Approved Today
Schools
Schools serving 104 Bermuda View
School District:Craven County Schools
| Name | Grades | Distance |
|---|---|---|
Arthur W Edwards Elementary 200 Education Lane, Havelock, NC 28532 | K-5 | 3.8 mi |
Tucker Creek Middle 200 Sermons Boulevard, Havelock, NC 28532 | 6-8 | 2.6 mi |
Havelock High 101 Webb Boulevard, Havelock, NC 28532 | 9-12 | 6.2 mi |
Disclaimer:
School attendance boundaries provided by ATTOM Data Solutions and are for reference only. Contact the school directly to verify enrollment eligibility.
Price & Sales History for 104 Bermuda View
Date
Details
Price
Change
Source
10/01/2026
Sold
$391,000
—
MLS
8/15/2026
Listed
$391,000
—
MLS
Disclaimer: Historical sales information is derived from public records provided by the county offices. Information is not guaranteed and should be independently verified.
104 Bermuda View, New Bern, NC 28560 (MLS# 100596588) is a Single Family property that was sold at $391,000 on October 01, 2026. Want to learn more about 104 Bermuda View? Do you have questions about finding other Single Family real estate for sale in New Bern? You can browse all New Bern real estate or contact a Coldwell Banker agent to request more information.