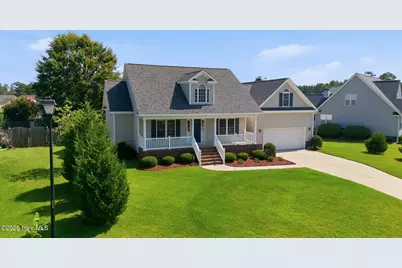
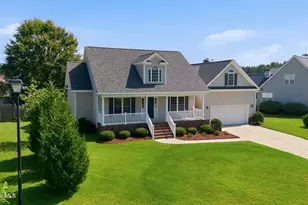
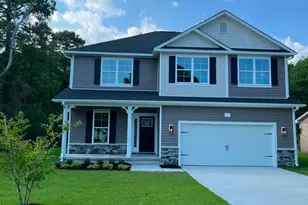
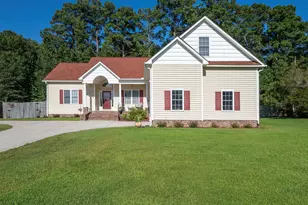
This is a carousel with tiles that activate property listing cards. Use the previous and next buttons to navigate.
1/1
$407,000
This is a carousel with tiles that activate property listing cards. Use the previous and next buttons to navigate.
1/1
Property Description
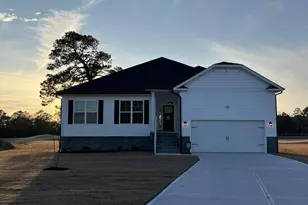
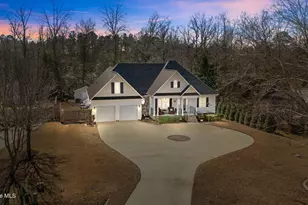
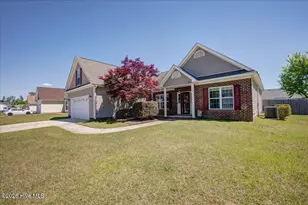
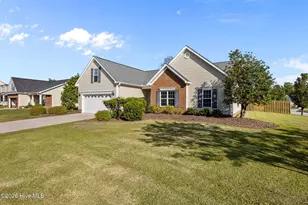
Welcome to this beautifully maintained, move-in ready home in the desirable Lakeside section of Carolina Pines! A spacious covered front porch creates a warm first impression and invites you inside to an elegant arched foyer that opens into a stunning vaulted great room with soaring ceilings and an abundance of natural light. The open-concept layout seamlessly connects the great room, kitchen, and breakfast area, making it ideal for both everyday living and entertaining. Gorgeous hardwood floors extend throughout the entire first level, while the well-appointed kitchen features a large granite island, electric range, built-in microwave, pantry, and plenty of workspace. Thoughtful details, including pocket doors and abundant storage throughout the home, add both style and functionality. Designed for comfort and peace of mind, this home also includes a whole-house generator, dehumidifier, and encapsulated crawl space. Recent updates make this property truly turnkey, including a new roof (2025), main HVAC system (2024), a beautifully renovated sunroom with new windows (2024), and a remodeled primary walk-in shower (2025). Step outside to enjoy the large, fenced backyard complete with a wired workshop--perfect for hobbies, storage, or projects. The attached two-car garage also includes a dedicated storage room for added convenience. Don't miss the opportunity to own this exceptional home that combines quality updates, thoughtful features, and a fantastic location. Schedule your private showing today!
Full Property Details
Full Property Details for 235 Venturi Dr
General
- Sold For: $407,000
- HOA FEE: $13/month
- HOA FEE FREQ.: Annually
- Taxes: $1,741 (2025)
- Status: Closed
- Type: Single Family
- Source: 2253
- MLS ID: 100587348
- Added to Site: 43 day(s) ago
Interior
- Number of Rooms: 10
- Interior Features: Master Downstairs, Walk-in Closet(s), Vaulted Ceiling(s), High Ceilings, Whole-Home Generator, Kitchen Island, Ceiling Fan(s), Pantry, Walk-in Shower, Blinds/Shades, Gas Log, Walk-In Closet(s)
- Fireplace: Yes
- Number of Fireplaces: 1
- Fireplace(s): Gas Log
- Appliances: Vented Exhaust Fan, Built-In Microwave, Washer, Refrigerator, Ice Maker, Humidifier, Dryer, Disposal, Dishwasher, ENERGY STAR Qualified Appliances, Electric Range, Generator
- Furnishings: Unfurnished
- Flooring: Carpet, Tile, Wood
Rooms
Bathrooms
- Total Bathrooms: 3
- Full Bathrooms: 3
Bedrooms
- Total Bedrooms: 4
- Primary Bedroom: Primary Living Area
Other Rooms
- Laundry: Laundry Room
Additional Information
- Shared Amenities: Maintenance Common Areas, Management
- Security/Safety: Smoke Detector(s)
- Equipment: Generator
Exterior
- Exterior Features: Thermal Doors
- Porch/Patio/Deck: Covered, Deck, Front Porch, Glass Enclosed, Rear Porch
Parking
- Garage: Yes
- Attached garage: Yes
- Garage Spaces: 2
- Parking Features: Attached, Garage Door Opener, Lighted, Paved, Garage
Location
- County: Craven
- Subdivision: Carolina Pines
- Driving Directions: Hwy 70 to Carolina Pines Blvd, right on Venturi Drive, house on the left
School Information
- Elementary School: Arthur W. Edwards
- Middle School: Tucker Creek
- High School: Havelock
Community
- Association: Yes
- Assoc. Name: Lakeside@Royal Pines HOA
Heating & Cooling
- Air Conditioning: Yes
- Cooling Type: Central Air
- Heating Type: Electric, Heat Pump
Utilities
- Sewer: Community Sewer
- Water: Public
- Utility Description: Sewer Connected
Structural Information
- Structure Type: Wood Frame, Stick Built
- Construction: Brick, Vinyl Siding, Wood Frame
- Basement Desc.: None
- Roof: Architectural Shingle
- Windows: Thermal Windows
- Doors: Thermal Doors
- Entry Floor Number: 1
- Square Feet: 2,232
- Year Built: 2006
Additional Structures
- Other Structures: Workshop
Lot Features
- Lot Size (Acres): 0.29
- Lot Size (Sq. Ft.): 12,632
- Lot Dimensions: 102.53 x 140 IRR
- Frontage: Maintained, City Street, State Road, Paved, Paved
- Zoning: Residential
- Fencing (Description): Full, Wood
Financial Considerations
- For Sale: Yes
- Price Per Sq. Ft.: $183.69
- Association Fee: $154
- Assoc Fee Freq.: Annually
- Assessment Amount: $360,730
- Tax Amount: $1,741.61
- Tax Year: 2025
- Terms: Cash, Conventional, FHA, VA Loan
Disclosures and Reports
- Special Conditions: Standard
- Legal Description: Lot 145 Lakeside @ Royal Pines Sct 1 A, 1B, 3 & 4 Revised
- Property ID: 6-213-L -145
Listed and Sold by Keller Williams Realty, Susan Kae Elmore

Get Pre-Approved Today
Schools
Schools serving 235 Venturi Dr
School District:Craven County Schools
| Name | Grades | Distance |
|---|---|---|
Arthur W Edwards Elementary 200 Education Lane, Havelock, NC 28532 | K-5 | 3.6 mi |
Tucker Creek Middle 200 Sermons Boulevard, Havelock, NC 28532 | 6-8 | 2.3 mi |
Havelock High 101 Webb Boulevard, Havelock, NC 28532 | 9-12 | 6 mi |
Disclaimer:
School attendance boundaries provided by ATTOM Data Solutions and are for reference only. Contact the school directly to verify enrollment eligibility.
Price & Sales History for 235 Venturi Dr
Date
Details
Price
Change
Source
8/10/2026
Sold
$407,000
-0.73%
MLS
7/16/2026
Listed
$410,000
—
MLS
Disclaimer: Historical sales information is derived from public records provided by the county offices. Information is not guaranteed and should be independently verified.
235 Venturi Drive, New Bern, NC 28560 (MLS# 100587348) is a Single Family property that was sold at $407,000 on August 10, 2026. Want to learn more about 235 Venturi Drive? Do you have questions about finding other Single Family real estate for sale in New Bern? You can browse all New Bern real estate or contact a Coldwell Banker agent to request more information.