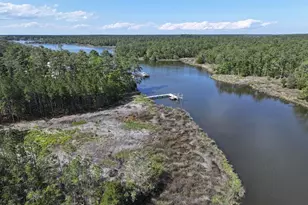
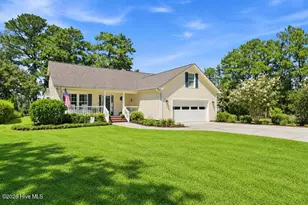
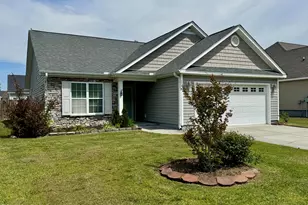
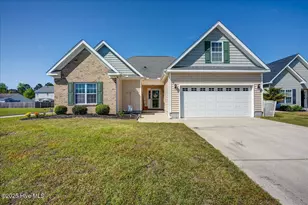
This is a carousel with tiles that activate property listing cards. Use the previous and next buttons to navigate.
1/51
$320,000 Just Listed
This is a carousel with tiles that activate property listing cards. Use the previous and next buttons to navigate.
1/51
Property Description
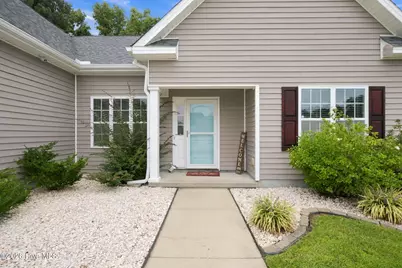
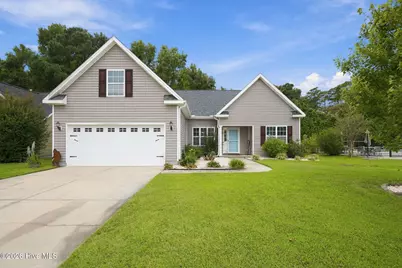
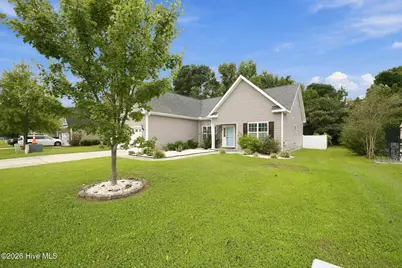
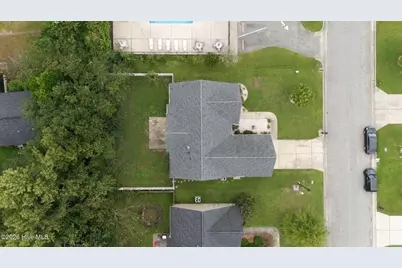
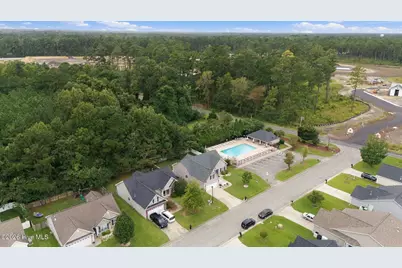
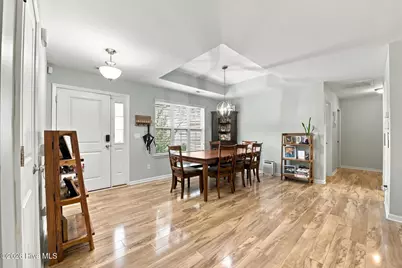
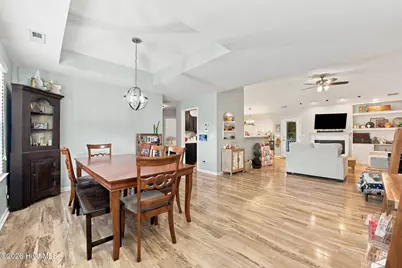
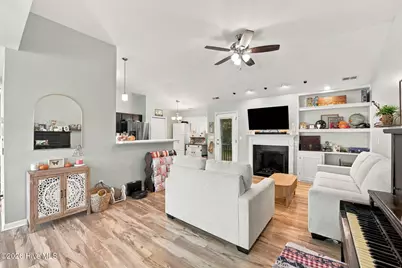
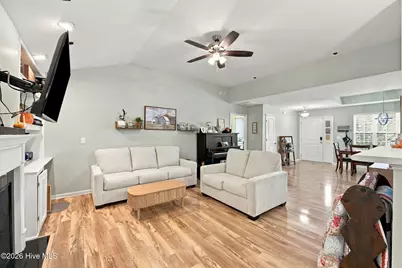
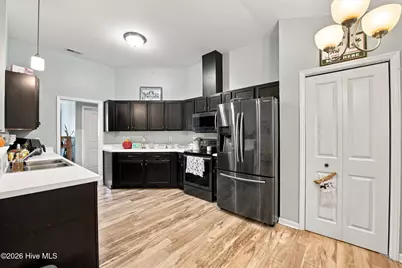
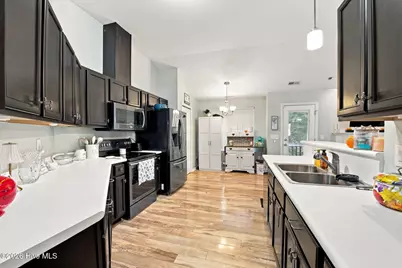
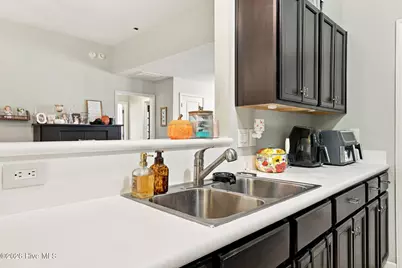
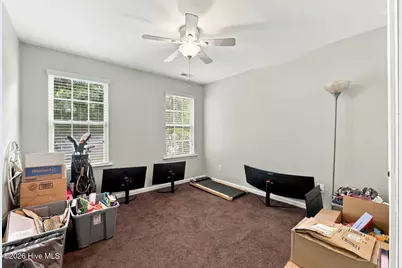
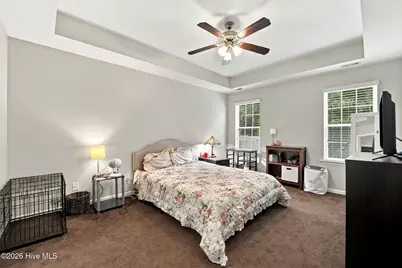
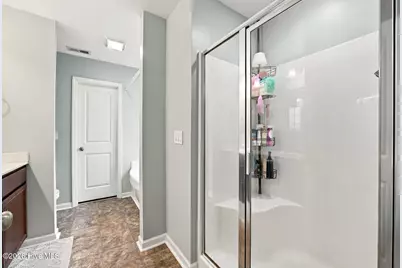
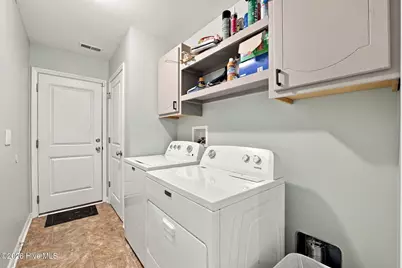
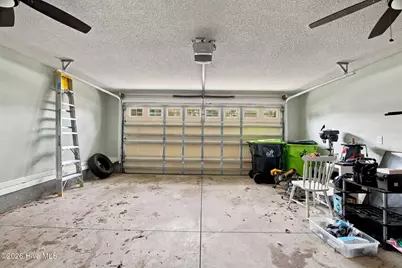
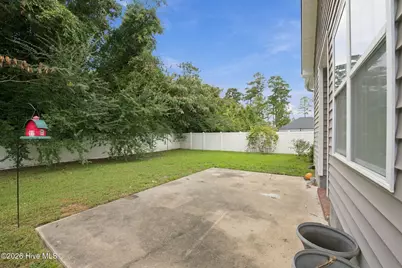
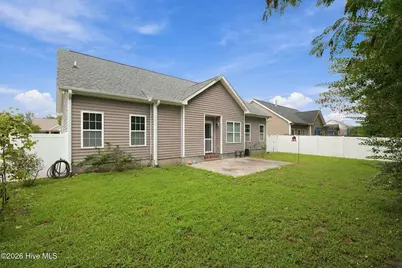
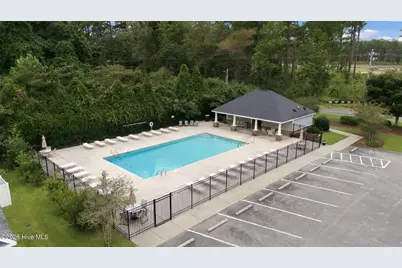
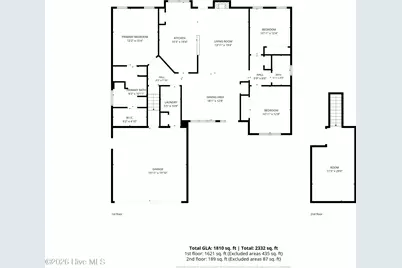
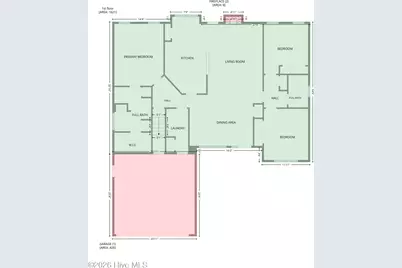
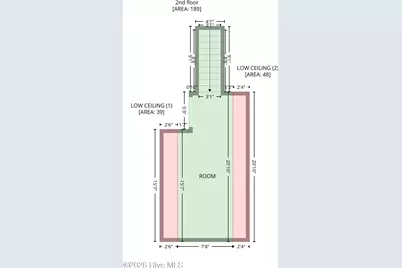
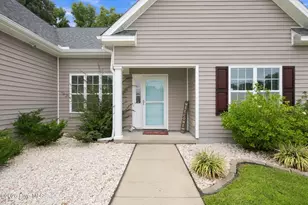
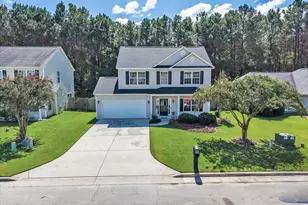
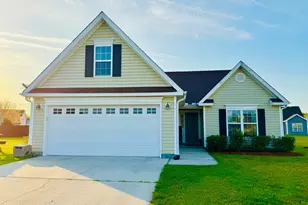
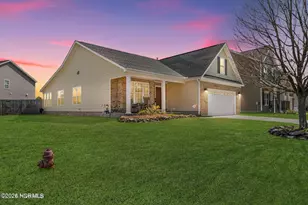
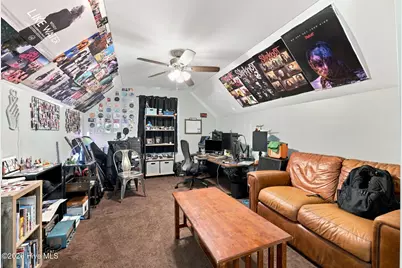
Welcome to 104 Lynden Lane! Situated right in the front of the neighborhood with the community pool just steps away, this 3 bed 2 bath home offers over 1,800 heated sqft of cute and cozy charm! Walking into the home, there is a spacious open living room, to your left is a formal dining space, on from there is a large kitchen with tons of counter and cabinet space and what could be an eat in dining area! On the left side of the home is the primary bedroom with a large primary ensuite and walk in closet, the laundry room that leads to the two car garage and there is a bonus room above the garage with a closet! On the right side of the home you have two additional bedrooms and a full bathroom, perfect for guest spaces or to have a home office away from the primary living space! Tons of closets throughout the home for extra storage! The fully fenced yard is perfect for pets or to host outdoors! This home features a security system and cameras surrounding the outside of the home for an added sense of security and comfort! Don't miss the opportunity to tour this cozy New Bern home! Seller Offering $5,000 Buyer Use as You Choose!!!
Full Property Details
Full Property Details for 104 Lynden Ln
General
- Price: $320,000
- HOA FEE: $47/month
- HOA FEE FREQ.: Annually
- Status: Active
- Type: Single Family
- Source: 2253
- MLS ID: 100606024
- Updated: 9/24/2026
- Added to Site: 6 day(s) ago
Interior
- Number of Rooms: 7
- Interior Features: Master Downstairs, Walk-in Closet(s), Tray Ceiling(s), Ceiling Fan(s), Pantry, Walk-in Shower, Blinds/Shades, Walk-In Closet(s)
- Fireplace: Yes
- Appliances: Electric Oven, Built-In Microwave, Dishwasher, Tankless Water Heater
- Flooring: LVT/LVP, Carpet, Vinyl
Rooms
Bathrooms
- Total Bathrooms: 2
- Full Bathrooms: 2
Bedrooms
- Total Bedrooms: 3
- Primary Bedroom: Primary Living Area
Other Rooms
- Laundry: Laundry Room
Additional Information
- Shared Amenities: Community Pool, Street Lights
- Security/Safety: Security System, Smoke Detector(s)
Exterior
- Porch/Patio/Deck: Covered, Patio, Porch
Parking
- Garage: Yes
- Attached garage: Yes
- Garage Spaces: 2
- Parking Features: On Site, Garage
Location
- County: Craven
- Subdivision: Lynnwood Highlands
School Information
- Elementary School: W. Jesse Gurganus
- Middle School: Tucker Creek
- High School: Havelock
Community
- Association: Yes
- Assoc. Name: Lynwood Highlands
Heating & Cooling
- Air Conditioning: Yes
- Cooling Type: Central Air
- Heating Type: Heat Pump, Natural Gas
Utilities
- Sewer: County Sewer, City of New Bern
- Utility Description: Natural Gas Available, Natural Gas Connected, Sewer Connected, Water Connected
Structural Information
- Structure Type: Wood Frame, Stick Built
- Construction: Vinyl Siding, Wood Frame
- Basement Desc.: None
- Roof: Shingle
- Entry Floor Number: 1
- Square Feet: 1,810
- Year Built: 2013
Lot Features
- Lot Size (Acres): 0.18
- Lot Size (Sq. Ft.): 7,841
- Lot Dimensions: 67 x 120
- Frontage: Paved, Paved
- Zoning: res
- Fencing (Description): Vinyl
Financial Considerations
- For Sale: Yes
- Price Per Sq. Ft.: $176.8
- Association Fee: $559
- Assoc Fee Freq.: Annually
- Terms: Cash, Conventional, FHA, USDA Loan, VA Loan
Disclosures and Reports
- Special Conditions: Standard
- Legal Description: Lot 103 Lynnwood Highlands Ph I & Ph II
- Property ID: 7-206-6 -103
Listed by MacDonald Realty Group, Annabelle Temple

Get Pre-Approved Today
Schools
Schools serving 104 Lynden Ln
School District:Craven County Schools
| Name | Grades | Distance |
|---|---|---|
W Jesse Gurganus Elementary 535 Hwy 70 W, Havelock, NC 28532 | K-5 | 5.9 mi |
Tucker Creek Middle 200 Sermons Boulevard, Havelock, NC 28532 | 6-8 | 4.8 mi |
Havelock High 101 Webb Boulevard, Havelock, NC 28532 | 9-12 | 9 mi |
Disclaimer:
School attendance boundaries provided by ATTOM Data Solutions and are for reference only. Contact the school directly to verify enrollment eligibility.
Price & Sales History for 104 Lynden Ln
Date
Details
Price
Change
Source
9/24/2026
Listed
$320,000
31.42%
MLS
4/30/2021
Sold
$243,500
—
Public Record
Disclaimer: Historical sales information is derived from public records provided by the county offices. Information is not guaranteed and should be independently verified.
Tax History
Tax History for 104 Lynden Ln
Year
Property Taxes
Change
Tax Assessment
Change
2025
$1,319
—
$268,340
—
2024
$1,319
1%
$268,340
—
2023
$1,307
12%
$268,340
41%
2021
$1,170
—
$189,760
—
2022
$1,170
2%
$189,760
—
2020
$1,150
—
$189,760
—
2019
$1,150
4%
$189,760
—
2017
$1,111
1%
$189,760
-5%
2016
$1,101
—
$199,440
—
Disclaimer: Historical tax information is derived from public records provided by the county offices. Information is not guaranteed and should be independently verified.
Estimate the Cost
Estimate the Cost for 104 Lynden Ln
104 Lynden Lane, New Bern, NC 28560 (MLS# 100606024) is a Single Family property with 3 bedrooms and 2 full bathrooms. 104 Lynden Lane is currently listed for $320,000 and was received on September 24, 2026. Want to learn more about 104 Lynden Lane? Do you have questions about finding other Single Family real estate for sale in New Bern? You can browse all New Bern real estate or contact a Coldwell Banker agent to request more information.