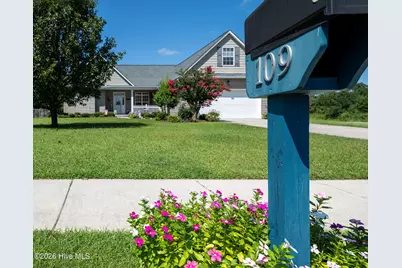
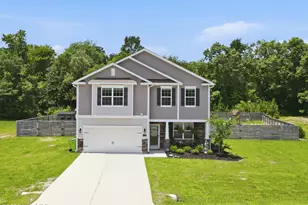
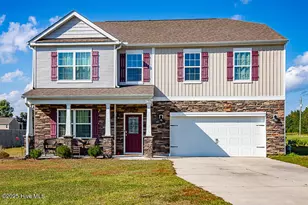
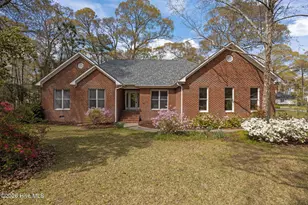
Full Property Details for 109 Stony Brook Dr
General
- Price: $415,000
- HOA FEE: $19/month
- HOA FEE FREQ.: Annually
- Taxes: $1,425 (2026)
- Status: Active
- Type: Single Family
- Source: 2253
- MLS ID: 100601877
- Updated: 9/17/2026
- Added to Site: 23 day(s) ago
Interior
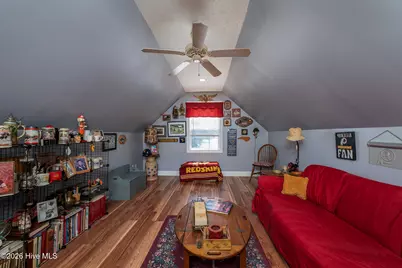
- Number of Rooms: 10
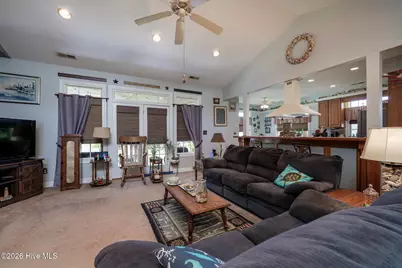
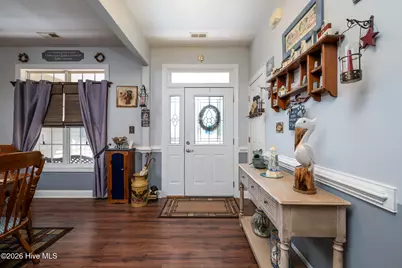
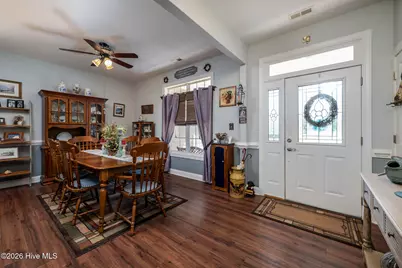
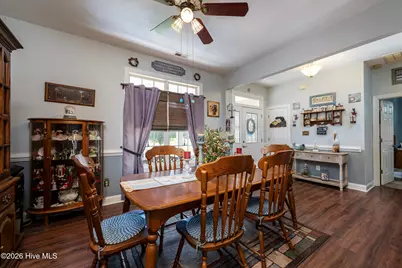
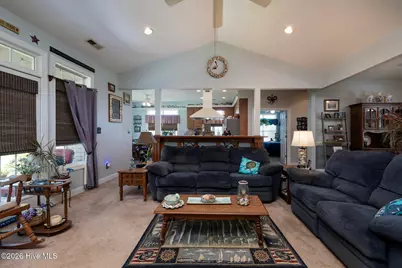
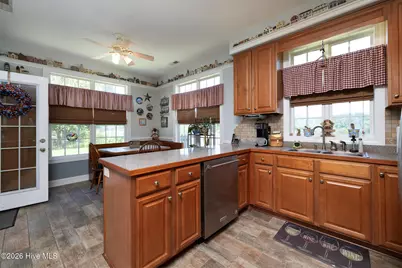
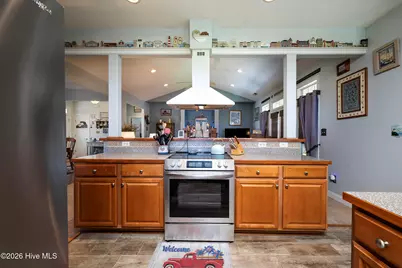
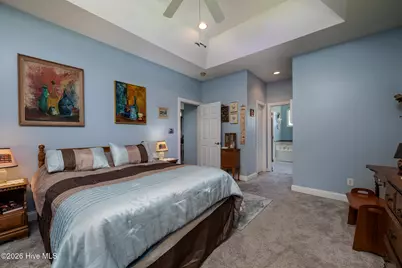
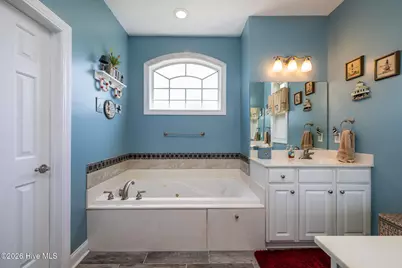
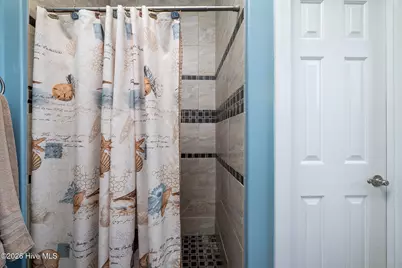
- Interior Features: Master Downstairs, Walk-in Closet(s), Vaulted Ceiling(s), Tray Ceiling(s), High Ceilings, Entrance Foyer, Mud Room, Kitchen Island, Ceiling Fan(s), Walk-in Shower, Blinds/Shades, Eat-in Kitchen, Gas Log, Walk-In Closet(s)
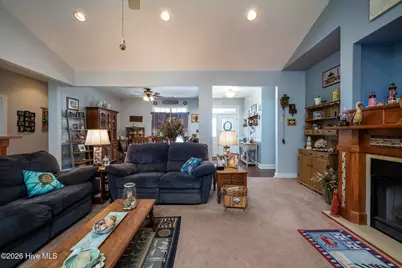
- Fireplace: Yes
- Fireplace(s): Gas Log
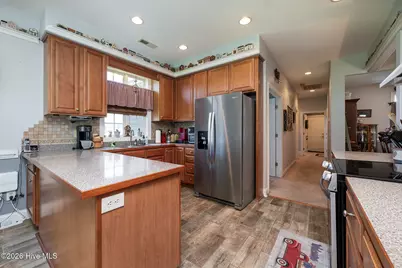
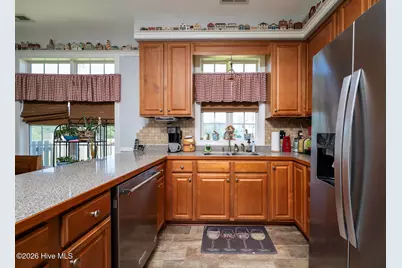
- Appliances: Vented Exhaust Fan, Electric Oven, Washer, Refrigerator, Dryer, Dishwasher
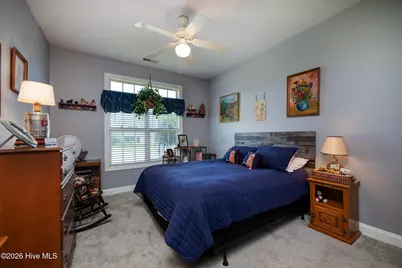
- Flooring: Carpet, Laminate, Tile
Rooms
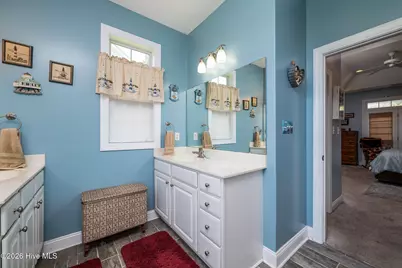
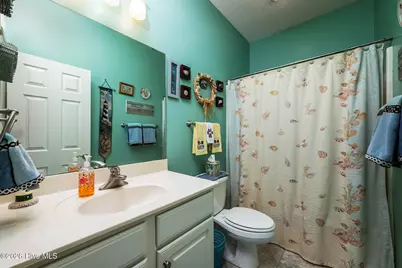
- Total Bathrooms: 2
- Full Bathrooms: 2
- Total Bedrooms: 3
- Primary Bedroom: Primary Living Area
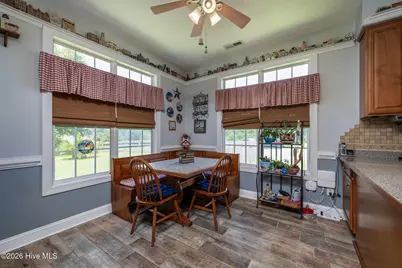
- Eat-in kitchen: Yes
- Laundry: Laundry Room
Additional Information
- Shared Amenities: Maintenance Common Areas, Sidewalks
Exterior
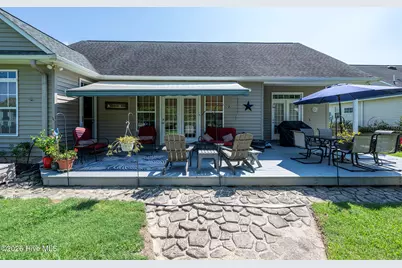
- Exterior Features: Storm Doors
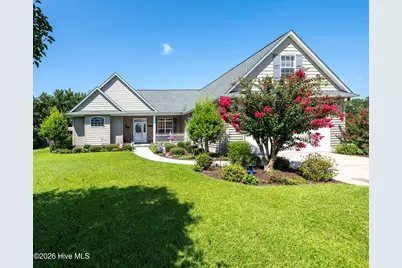
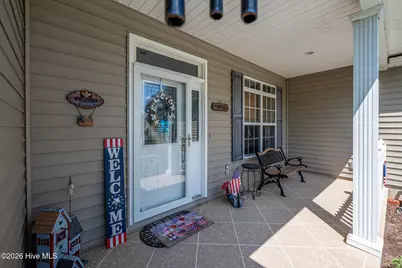
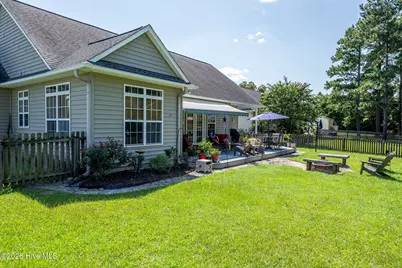
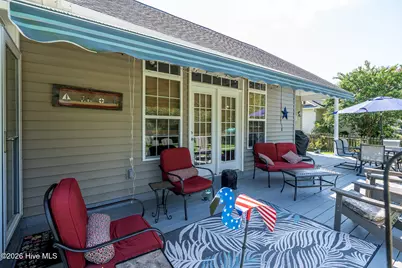
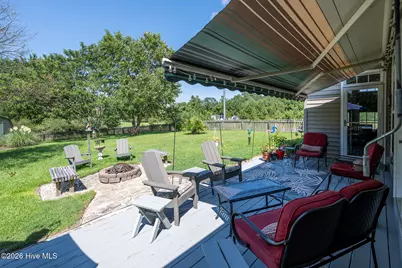
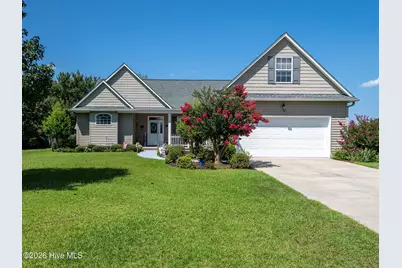
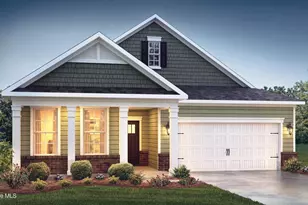
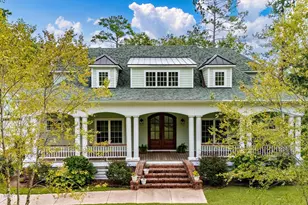
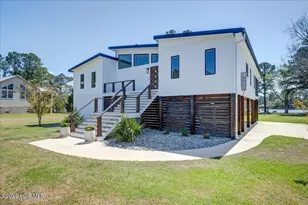
- Porch/Patio/Deck: Covered, Deck, Front Porch
Parking
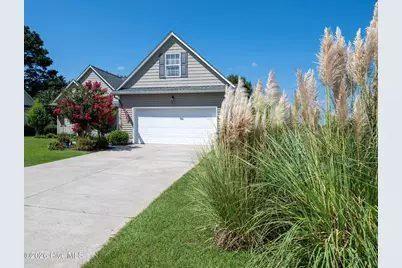
- Garage: Yes
- Attached garage: Yes
- Garage Spaces: 2
- Parking Features: Garage Faces Front, Concrete, Garage Door Opener, Off Street, On Site, Garage
Location
- County: Craven
- Subdivision: Hunters Ridge
- Driving Directions: Hwy 70 to Williams Road. Follow Williams Road to stop sign and turn left onto Madam Moores Lane. Turn Left on Barrington Way just past Merchant's Grill. Take 1 Left onto Stony Brook. Home is on the end on the left.
School Information
- Elementary School: Brinson
- Middle School: Grover C.Fields
- High School: New Bern
Community
- Association: Yes
- Assoc. Name: Southeast Property Management
Heating & Cooling
- Cooling Type: Heat Pump
- Heating Type: Heat Pump, Electric
Utilities
- Sewer: Septic Permit On File, Septic Tank
- Water: Public, County Water
- Utility Description: Natural Gas Available, Water Connected, Fiber Optic, High Speed Internet
Structural Information
- Structure Type: Wood Frame, Stick Built
- Construction: Vinyl Siding, Wood Frame
- Roof: Architectural Shingle
- Doors: Storm Door(s)
- Entry Floor Number: 1
- Square Feet: 2,150
- Year Built: 2005
Additional Structures
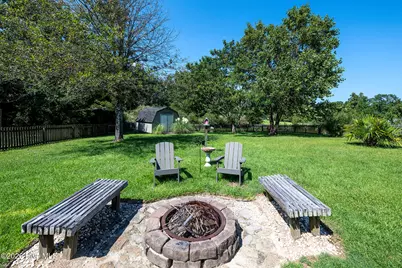
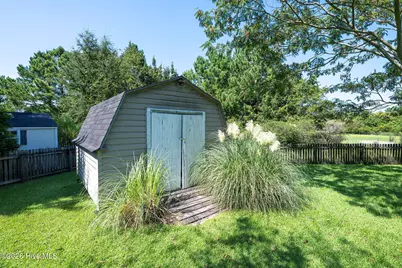
- Other Structures: Shed(s)
Lot Features
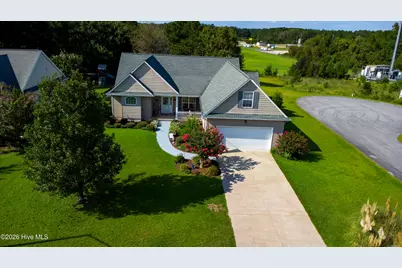
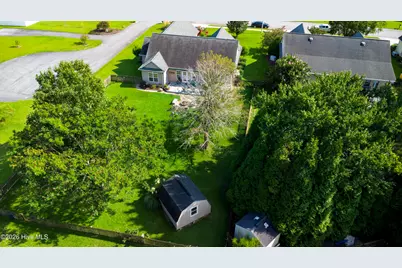
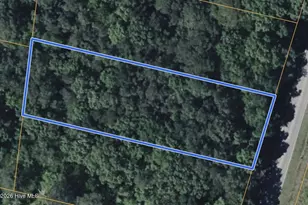
- Lot Size (Acres): 0.43
- Lot Size (Sq. Ft.): 18,731
- Lot Dimensions: Irregular
- Frontage: City Street, State Road, Paved, Paved
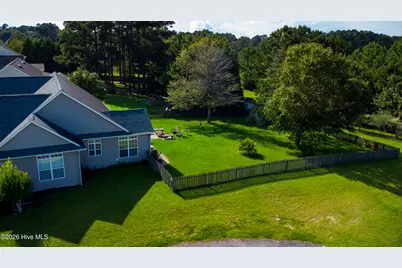
- Lot Features: Cul-De-Sac, Dead End, Corner Lot, Recreation Nearby
- Zoning: RESIDENTIAL
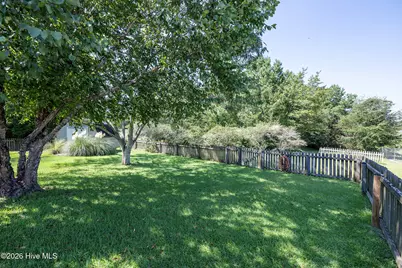
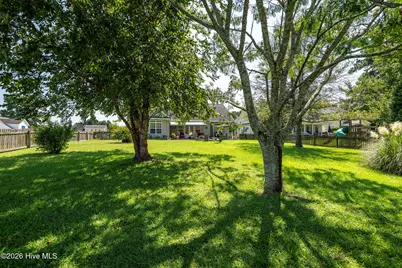
- Fencing (Description): Wood, Fenced
Financial Considerations
- For Sale: Yes
- Price Per Sq. Ft.: $193.02
- Association Fee: $225
- Assoc Fee Freq.: Annually
- Assessment Amount: $296,830
- Tax Amount: $1,425.92
- Tax Year: 2026
- Terms: Cash, Conventional, FHA, VA Loan
Disclosures and Reports
- Special Conditions: Standard
- Legal Description: LOT 242 HUNTERS RIDGE PH IV
- Property ID: 7-100-L-242
- Lot Number: 242
Listed by Keller Williams Realty, ROWLAND & THE HOME SALES TEAM and Keller Williams Realty, ROWLAND BOWEN