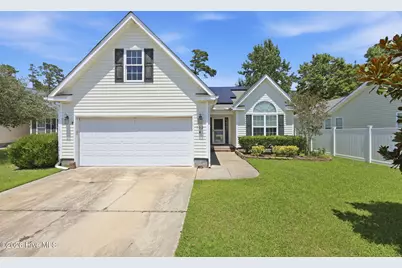
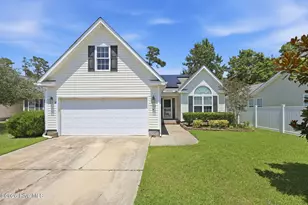
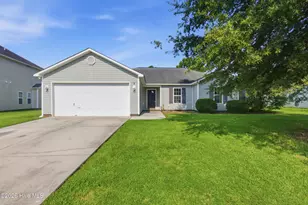
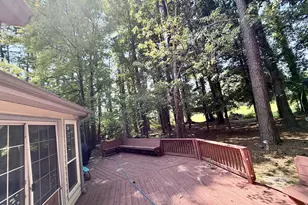
This is a carousel with tiles that activate property listing cards. Use the previous and next buttons to navigate.
1/1
$310,000
This is a carousel with tiles that activate property listing cards. Use the previous and next buttons to navigate.
1/1
Property Description
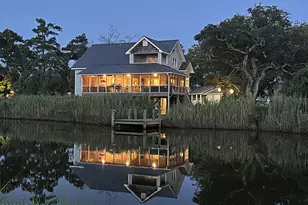
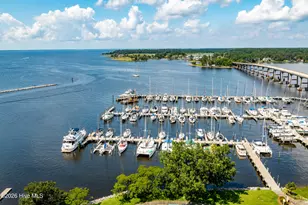
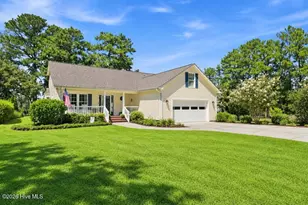
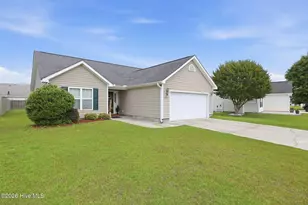
Wake up each morning to peaceful lake views and unwind each evening surrounded by nature in this beautifully maintained home designed for comfortable everyday living and effortless entertaining. With 4 bedrooms, 2 bathrooms, and flexible living spaces throughout, this home offers the perfect blend of relaxation, functionality, and outdoor enjoyment. Inside, the open-concept layout and vaulted ceilings create a bright, airy atmosphere filled with natural light. The spacious living areas flow seamlessly together, making it easy to gather with family and friends or simply enjoy quiet evenings at home overlooking the water. The primary suite offers a private retreat complete with a walk-in closet, dual vanity, soaking tub, and separate shower--perfect for relaxing after a long day. Upstairs, the additional flex space provides endless possibilities as a fourth bedroom, bonus room, home office, workout area, or media space. Step outside and embrace the lifestyle this property offers. The screened porch and expansive deck create the perfect setting for morning coffee with lake views, outdoor dining, or weekend cookouts.. The fenced backyard and fruit trees add even more charm and space to enjoy the outdoors. Thoughtful updates throughout the home include a new HVAC system in 2025, water heater replaced in 2022, and garage springs replaced in April 2026, offering added peace of mind for the next owner. Located with no city taxes and convenient access to MCAS Cherry Point, historic downtown New Bern, the Croatan National Forest, Neuse River, and the Crystal Coast beaches, this home offers the perfect balance of peaceful living and easy access to coastal adventures. Designed for hosting, built for growing, and perfectly positioned for finding your peace. Whatever your pace, 112 Bermuda View is ready to meet it.
Full Property Details
Full Property Details for 112 Bermuda View
General
- Sold For: $310,000
- HOA FEE: $10/month
- HOA FEE FREQ.: Annually
- Taxes: $1,306 (2025)
- Status: Closed
- Type: Single Family
- Source: 2253
- MLS ID: 100566467
- Added to Site: 164 day(s) ago
Interior
- Number of Rooms: 8
- Interior Features: Master Downstairs, Walk-in Closet(s), Vaulted Ceiling(s), Entrance Foyer, Ceiling Fan(s), Walk-in Shower, Walk-In Closet(s)
- Fireplace: Yes
- Number of Fireplaces: 1
- Appliances: Built-In Microwave, Refrigerator, Dishwasher, Electric Range
- Flooring: Carpet, Laminate, Tile, Vinyl
Rooms
Bathrooms
- Total Bathrooms: 2
- Full Bathrooms: 2
Bedrooms
- Total Bedrooms: 4
- Primary Bedroom: Primary Living Area
Other Rooms
- Laundry: Dryer Hookup, Washer Hookup, Laundry Room
Additional Information
- Shared Amenities: Waterfront Community, Management
- Security/Safety: Smoke Detector(s)
Exterior
- Exterior Features: Storm Doors
- Porch/Patio/Deck: Deck, Porch, Screened
Parking
- Garage: Yes
- Attached garage: Yes
- Garage Spaces: 2
- Parking Features: On Site, Paved
Location
- County: Craven
- Subdivision: Carolina Pines
- Driving Directions: Carolina Pines Blvd to Venturi Drive, left onto Blackheath Drive, left onto Lakeside Green Drive, left on Bermuda View - house will be on the right. Look for yard sign.
School Information
- Elementary School: Arthur W. Edwards
- Middle School: Tucker Creek
- High School: Havelock
Community
- Association: Yes
- Assoc. Name: Management Services
Heating & Cooling
- Air Conditioning: Yes
- Cooling Type: Central Air
- Heating Type: Electric, Heat Pump
Utilities
- Sewer: Community Sewer
- Water: Public
- Utility Description: Water Connected
Structural Information
- Structure Type: Wood Frame, Stick Built
- Construction: Vinyl Siding, Wood Frame
- Basement Desc.: None
- Roof: Shingle
- Doors: Storm Door(s)
- Entry Floor Number: 1
- Square Feet: 2,035
- Year Built: 2007
Additional Structures
- Other Structures: Storage
Lot Features
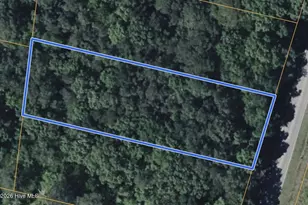
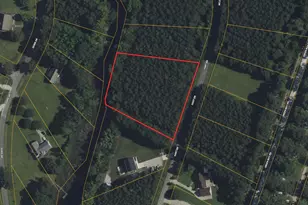
- Lot Size (Acres): 0.26
- Lot Size (Sq. Ft.): 11,326
- Lot Dimensions: 61.9 x 205.92 IRREGULAR
- Frontage: Paved, Paved
- Zoning: residential
- Fencing (Description): Back Yard, Wood
Green Features
- Building Certification: None
Financial Considerations
- For Sale: Yes
- Price Per Sq. Ft.: $164.62
- Association Fee: $118
- Assoc Fee Freq.: Annually
- Assessment Amount: $270,600
- Tax Amount: $1,306.46
- Tax Year: 2025
- Terms: Cash, Conventional, FHA, VA Loan
Disclosures and Reports
- Special Conditions: Standard
- Legal Description: LOT 215 LAKESIDE @ ROYAL PINES SCT 2
- Property ID: 6-213-L -215
- Lot Number: 215
Listed by Keller Williams Realty, DAVID CACCAVARO and Keller Williams Realty, Lisa Marie Toler
Sold by SellingNorthCarolina.com, Ray Copeland

Get Pre-Approved Today
Schools
Schools serving 112 Bermuda View
School District:Craven County Schools
| Name | Grades | Distance |
|---|---|---|
Arthur W Edwards Elementary 200 Education Lane, Havelock, NC 28532 | K-5 | 3.9 mi |
Tucker Creek Middle 200 Sermons Boulevard, Havelock, NC 28532 | 6-8 | 2.6 mi |
Havelock High 101 Webb Boulevard, Havelock, NC 28532 | 9-12 | 6.2 mi |
Disclaimer:
School attendance boundaries provided by ATTOM Data Solutions and are for reference only. Contact the school directly to verify enrollment eligibility.
Price & Sales History for 112 Bermuda View
Date
Details
Price
Change
Source
8/31/2026
Sold
$310,000
-7.46%
MLS
8/01/2026
Price Reduced
$335,000
-1.18%
MLS
6/10/2026
Price Reduced
$339,000
-1.74%
MLS
5/28/2026
Price Reduced
$345,000
-1.43%
MLS
4/19/2026
Listed
$350,000
—
MLS
Disclaimer: Historical sales information is derived from public records provided by the county offices. Information is not guaranteed and should be independently verified.
112 Bermuda View, New Bern, NC 28560 (MLS# 100566467) is a Single Family property that was sold at $310,000 on August 31, 2026. Want to learn more about 112 Bermuda View? Do you have questions about finding other Single Family real estate for sale in New Bern? You can browse all New Bern real estate or contact a Coldwell Banker agent to request more information.