This is a carousel with tiles that activate property listing cards. Use the previous and next buttons to navigate.
1/46
$280,000
This is a carousel with tiles that activate property listing cards. Use the previous and next buttons to navigate.
1/46
Property Description
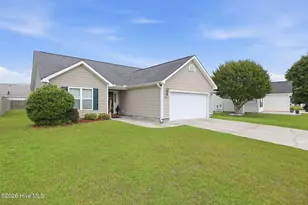
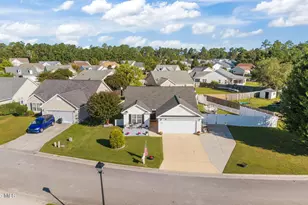
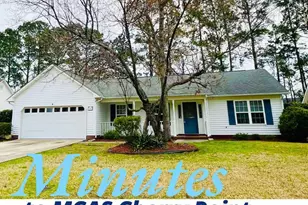
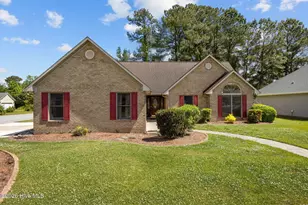
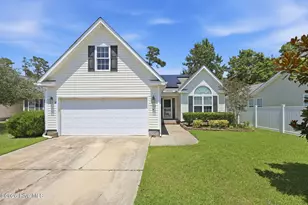
This beautiful three bedroom, two bathroom has vaulted ceilings, a formal dining room, fireplace and so much more! As you pull in the driveway you will notice the two car garage and the covered front porch for those rainy days. Upon entering you will be welcomed into a foyer with the formal dining room to the left and the dedicated laundry room to the right. The laundry room connects to the garage offering ease. Walking in from the foyer you will find the kitchen which is open to the living room and has vaulted ceilings making this space perfect for entertaining. The living room has a fireplace for those cozy evenings in. The backyard has a small patio perfect for a cold beverage after a long day. Going back inside down the hall you will find the guest bathroom and two guest bedrooms. Finally you will find the primary bedroom which has trey ceilings and a unique accent wall and ceiling fan. The primary bathroom offers dual vanities and a garden tub perfect for relaxing. There is also a walk-in shower and a linen closet in the bathroom. The walk-in closet is also located in the bathroom to make getting ready early in the morning or late at night a breeze.
Full Property Details
Full Property Details for 113 Els Ln
General
- Price: $280,000
- HOA FEE: $13/month
- HOA FEE FREQ.: Annually
- Taxes: $997 (2026)
- Status: Active
- Type: Single Family
- Source: 2253
- MLS ID: 100574970
- Updated: 6/27/2026
- Added to Site: 51 day(s) ago
Interior
- Number of Rooms: 6
- Interior Features: Walk-in Closet(s), Vaulted Ceiling(s), Walk-in Shower, Walk-In Closet(s)
Rooms
Bathrooms
- Total Bathrooms: 2
- Full Bathrooms: 2
Bedrooms
- Total Bedrooms: 3
Exterior
- Porch/Patio/Deck: Covered, Patio, Front Porch
Parking
- Garage: Yes
- Attached garage: Yes
- Garage Spaces: 2
- Parking Features: Garage Faces Front, Concrete, Garage
Location
- County: Craven
- Subdivision: Carolina Pines
- Driving Directions: From US-70 turn left onto Carolina Pines Blvd, then turn right onto Venturi Dr, then turn left onto Blackheath Dr then turn right onto Els Ln and the house will be on your left!
School Information
- Elementary School: Arthur W. Edwards
- Middle School: Tucker Creek
- High School: Havelock
Community
- Association: Yes
- Assoc. Name: Lakeside@RoyalPines
Heating & Cooling
- Air Conditioning: Yes
- Cooling Type: Central Air
- Heating Type: Electric, Heat Pump
Utilities
- Utility Description: Sewer Connected, Water Connected
Structural Information
- Structure Type: Wood Frame, Stick Built
- Construction: Vinyl Siding, Wood Frame
- Roof: Architectural Shingle
- Entry Floor Number: 1
- Square Feet: 1,535
- Year Built: 2006
Lot Features
- Lot Size (Acres): 0.16
- Lot Size (Sq. Ft.): 6,970
- Lot Dimensions: Irregular
- Frontage: City Street, State Road
- Zoning: Residential
- Fencing (Description): None
Financial Considerations
- For Sale: Yes
- Price Per Sq. Ft.: $182.41
- Association Fee: $153
- Assoc Fee Freq.: Annually
- Assessment Amount: $206,610
- Tax Amount: $997.51
- Tax Year: 2026
- Terms: Cash, Conventional, FHA, VA Loan
Disclosures and Reports
- Special Conditions: Standard
- Legal Description: LOT 272 LAKESIDE @ ROYAL PINES SCT 1-A 1-B 3 & 4 REVISED
- Property ID: 6-213-L -272
Listed by Century 21 Coastal Advantage, Zachery Swislosky
Get Pre-Approved Today
Schools
Schools serving 113 Els Ln
School District:Craven County Schools
| Name | Grades | Distance |
|---|---|---|
Arthur W Edwards Elementary 200 Education Lane, Havelock, NC 28532 | K-5 | 3.6 mi |
Tucker Creek Middle 200 Sermons Boulevard, Havelock, NC 28532 | 6-8 | 2.3 mi |
Havelock High 101 Webb Boulevard, Havelock, NC 28532 | 9-12 | 6 mi |
Disclaimer:
School attendance boundaries provided by ATTOM Data Solutions and are for reference only. Contact the school directly to verify enrollment eligibility.
Price & Sales History for 113 Els Ln
Date
Details
Price
Change
Source
6/27/2026
Price Reduced
$280,000
-3.45%
MLS
6/14/2026
Price Reduced
$290,000
-3.33%
MLS
5/19/2026
Listed
$300,000
53.45%
MLS
6/22/2021
Sold
$195,500
—
Public Record
Disclaimer: Historical sales information is derived from public records provided by the county offices. Information is not guaranteed and should be independently verified.
Tax History
Tax History for 113 Els Ln
Year
Property Taxes
Change
Tax Assessment
Change
2025
$1,070
—
$206,610
—
2024
$1,070
1%
$206,610
—
2023
$1,058
-1%
$206,610
25%
2021
$1,065
1%
$164,780
—
2022
$1,057
1%
$164,780
—
2020
$1,048
—
$164,780
—
2019
$1,048
3%
$164,780
—
2017
$1,021
—
$164,780
-5%
2016
$1,021
—
$173,640
—
Disclaimer: Historical tax information is derived from public records provided by the county offices. Information is not guaranteed and should be independently verified.
Estimate the Cost
Estimate the Cost for 113 Els Ln
113 Els Lane, New Bern, NC 28560 (MLS# 100574970) is a Single Family property with 3 bedrooms and 2 full bathrooms. 113 Els Lane is currently listed for $280,000 and was received on May 19, 2026. Want to learn more about 113 Els Lane? Do you have questions about finding other Single Family real estate for sale in New Bern? You can browse all New Bern real estate or contact a Coldwell Banker agent to request more information.