This is a carousel with tiles that activate property listing cards. Use the previous and next buttons to navigate.
1/1
$415,000
This is a carousel with tiles that activate property listing cards. Use the previous and next buttons to navigate.
1/1
Property Description
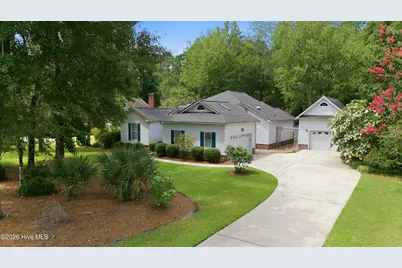
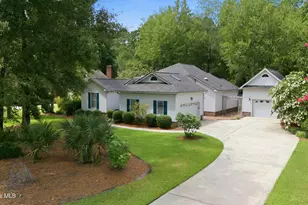
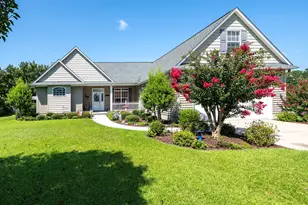
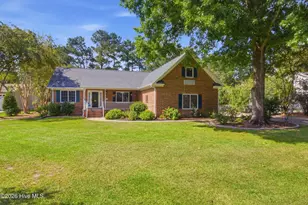
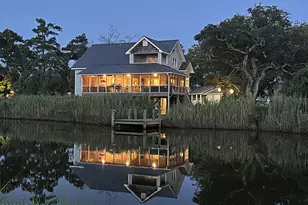
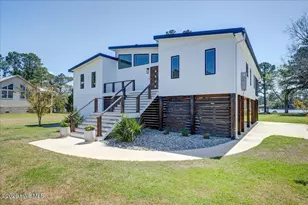
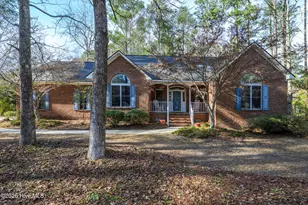
Tucked away on a beautifully landscaped .66-acre lot, this cedar-sided home offers character, comfort, and one incredible bonus--a heated and cooled detached workshop/garage that's a dream come true for hobbyists, woodworkers, car enthusiasts, or anyone who appreciates having a true work space. It features a fully floored upper level, security lighting, and ample room to pursue your passions year-round. Inside, you'll find a unique floor plan full of personality, complemented by engineered hardwood flooring throughout the main living areas. The kitchen was tastefully remodeled within the past five years, while the primary suite offers a spa-like retreat featuring a curbless shower, heated tile floors, and stunning custom solid walnut cabinetry. The room over the attached garage provides excellent flex space for a home office, media room, guest quarters, or hobby area. A covered connection between the home and the detached garage adds both convenience and charm. Step outside to enjoy the peaceful backyard, where mature landscaping, brick and stone walkways, and a custom-built pergola create a private setting for relaxing or entertaining. This is a property that offers both warmth and functionality, inside and out. Abundant closet space and storage throughout the home make everyday living easy.
Full Property Details
Full Property Details for 1250 Pine Valley Dr
General
- Sold For: $415,000
- Taxes: $2,456 (2025)
- Status: Closed
- Type: Single Family
- Source: 2253
- MLS ID: 100590778
- Added to Site: 70 day(s) ago
Interior
- Number of Rooms: 8
- Interior Features: Master Downstairs, Walk-in Closet(s), Vaulted Ceiling(s), High Ceilings, Entrance Foyer, Solid Surface, Ceiling Fan(s), Walk-in Shower, Blinds/Shades, Eat-in Kitchen, Gas Log, Walk-In Closet(s)
- Fireplace: Yes
- Number of Fireplaces: 1
- Fireplace(s): Gas Log
- Appliances: See Remarks, Washer, Refrigerator, Dryer, Disposal, Dishwasher, Gas Range
- Flooring: LVT/LVP, Carpet, Tile, Wood
Rooms
Bathrooms
- Total Bathrooms: 2
- Full Bathrooms: 2
Bedrooms
- Total Bedrooms: 3
- Primary Bedroom: Primary Living Area
Other Rooms
- Eat-in kitchen: Yes
- Laundry: Dryer Hookup, Washer Hookup, Laundry Room
Additional Information
- Shared Amenities: Clubhouse, Golf Course, Maintenance Common Areas, Maintenance Roads, Pickleball, Street Lights, Tennis Court(s), Private Golf Carts Allowed
- Security/Safety: Security Lights, Smoke Detector(s)
Exterior
- Porch/Patio/Deck: Deck
Parking
- Garage: Yes
- Attached garage: Yes
- Garage Spaces: 3
- Parking Features: Workshop in Garage, Garage Faces Side, Garage Faces Front, Concrete, Garage Door Opener, On Site, Paved, Tandem, Garage
Location
- County: Craven
- Subdivision: Greenbrier
- Driving Directions: Glenburnie Rd. to Greenbrier Parkway Turn right on Pine Valley. Home is on the left.
School Information
- Elementary School: Ben Quinn
- Middle School: West Craven
- High School: West Craven
Heating & Cooling
- Air Conditioning: Yes
- Cooling Type: Wall/Window Unit(s), Heat Pump
- Heating Type: Heat Pump, Electric, Forced Air
Utilities
- Sewer: Municipal Sewer, City of New Bern
- Water: Public
- Utility Description: Natural Gas Connected, Sewer Connected, Underground Utilities, Water Connected
Structural Information
- Structure Type: Wood Frame, Stick Built
- Construction: Cedar, Wood Siding, Wood Frame
- Basement Desc.: None
- Roof: Shingle
- Entry Floor Number: 1
- Square Feet: 1,799
- Year Built: 1990
- Property Condition: Completed
Additional Structures
- Other Structures: Second Garage, Storage, Workshop
Lot Features
- Lot Size (Acres): 0.68
- Lot Size (Sq. Ft.): 29,621
- Lot Dimensions: irr
- Frontage: Maintained, City Street, State Road
- Lot Features: Interior Lot, Level, Landscaped
- Zoning: res
- Fencing (Description): None
Financial Considerations
- For Sale: Yes
- Price Per Sq. Ft.: $222.35
- Assessment Amount: $294,310
- Tax Amount: $2,456.9
- Tax Year: 2025
- Terms: Cash, Conventional, FHA, VA Loan
Disclosures and Reports
- Special Conditions: Standard
- Legal Description: 236 Greenbrier SCT IV-B
- Property ID: 8-208-M -236
Listed by Coldwell Banker Sea Coast Advantage, LINDA HOLLAND
Sold by Coldwell Banker Sea Coast Advantage, WENDY JONES

Get Pre-Approved Today
Schools
Schools serving 1250 Pine Valley Dr
School District:Craven County Schools
| Name | Grades | Distance |
|---|---|---|
Ben D Quinn Elementary 4275 M L King Jr Boulevard, New Bern, NC 28562 | K-5 | 1.6 mi |
H J Macdonald Middle 3127 Elizabeth Avenue, New Bern, NC 28562 | 6-8 | 1.3 mi |
New Bern High 4200 Academic Drive, New Bern, NC 28562 | 9-12 | 0.9 mi |
Disclaimer:
School attendance boundaries provided by ATTOM Data Solutions and are for reference only. Contact the school directly to verify enrollment eligibility.
Price & Sales History for 1250 Pine Valley Dr
Date
Details
Price
Change
Source
9/10/2026
Sold
$415,000
3.75%
MLS
7/22/2026
Listed
$400,000
—
MLS
Disclaimer: Historical sales information is derived from public records provided by the county offices. Information is not guaranteed and should be independently verified.
1250 Pine Valley Drive, New Bern, NC 28562 (MLS# 100590778) is a Single Family property that was sold at $415,000 on September 10, 2026. Want to learn more about 1250 Pine Valley Drive? Do you have questions about finding other Single Family real estate for sale in New Bern? You can browse all New Bern real estate or contact a Coldwell Banker agent to request more information.