This is a carousel with tiles that activate property listing cards. Use the previous and next buttons to navigate.
1/1
$565,000
This is a carousel with tiles that activate property listing cards. Use the previous and next buttons to navigate.
1/1
Property Description
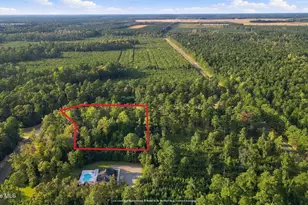
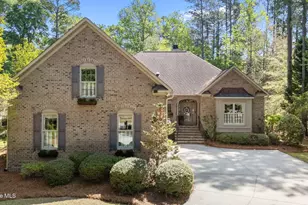
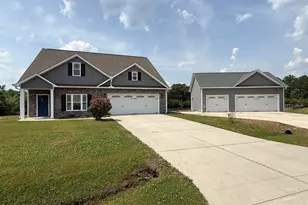
Set on 2.36 acres outside city limits, this well-maintained, all-brick, single-level residence offers a rare combination of space, function, and privacy--designed for everyday living with the flexibility to support hobbies, storage, and work from home. With approximately 2,793 heated square feet, the home is thoughtfully arranged across one level, featuring three bedrooms and two full baths, including a primary suite on the main living area. High ceilings and a welcoming entrance foyer create an immediate sense of openness, while the living room is anchored by a gas log fireplace, offering a comfortable central gathering space. The layout includes both formal and casual areas, with a dedicated dining room and a spacious kitchen equipped with solid surface countertops, ample cabinetry, a pantry, and a full suite of appliances. The adjoining den and additional flex space allow for multiple uses--whether a home office, media room, or secondary living area. The primary suite offers a walk-in closet and walk-in shower, while two additional bedrooms provide comfortable accommodations for guests or family. A walk-in attic adds valuable accessible storage. A notable feature of the property is its consistently low energy cost, supported by an established solar system, with current electric expenses averaging approximately $30 per month--providing a level of predictability that is increasingly valued in long-term ownership. Beyond the interior, the property distinguishes itself with exceptional utility. In addition to the attached two-car garage, a detached two-car garage with workshop provide extensive space for vehicles, equipment, or projects--ideal for those needing more than standard residential storage. Outdoor living is equally considered, with a screened, covered porch overlooking the surrounding acreage, offering a quiet setting with room to expand or simply enjoy the natural surroundings. Brick construction set on a crawl space foundation, the home is served by municipal water and septic, with no HOA restrictions. Located in the Beaver Dam area of New Bern, this property offers the balance of privacy and accessibility--within reach of town conveniences while maintaining a more open, rural setting. A property defined by its versatility, scale, and setting--well-suited for those seeking space without compromise.
Full Property Details
Full Property Details for 211 Stony Branch Rd
General
- Sold For: $565,000
- Taxes: $1,937 (2025)
- Status: Closed
- Type: Single Family
- Source: 2253
- MLS ID: 100571325
- Added to Site: 91 day(s) ago
Interior
- Number of Rooms: 8
- Interior Features: Sound System, Master Downstairs, Walk-in Closet(s), Tray Ceiling(s), High Ceilings, Entrance Foyer, Mud Room, Kitchen Island, Pantry, Walk-in Shower, Gas Log, Walk-In Closet(s)
- Fireplace: Yes
- Number of Fireplaces: 1
- Fireplace(s): Gas Log
- Appliances: Electric Oven, Built-In Microwave, Dishwasher
- Flooring: Carpet, Tile, Wood
Rooms
Bathrooms
- Total Bathrooms: 2
- Full Bathrooms: 2
Bedrooms
- Total Bedrooms: 3
- Primary Bedroom: Primary Living Area
Other Rooms
- Laundry: Laundry Room
Additional Information
- Security/Safety: Security System, Cameras Included
Exterior
- Porch/Patio/Deck: Covered, Patio, Screened
Parking
- Garage: Yes
- Attached garage: Yes
- Garage Spaces: 4
- Parking Features: Garage Faces Side, Concrete, Garage
Location
- County: Craven
- Subdivision: Beaver Dam
- Driving Directions: US-70 E, continue on I-42 E, Continue on US-70 E. Drive to Stoney Branch Rd, Take the SR 1224 exit toward Tuscarora, Sharp left onto Tuscarora Rhems Rd, Continue onto Dry Monia Rd, Turn left onto NC-55 W, Turn right onto Van Moreadith Rd, Turn right onto Spring Garden Rd, Turn left onto Stoney Branch Rd
School Information
- Elementary School: James W. Smith
- Middle School: West Craven
- High School: West Craven
Heating & Cooling
- Cooling Type: Heat Pump
- Heating Type: Heat Pump, Fireplace(s), Active Solar, Electric
Utilities
- Sewer: Septic Tank
- Water: Public
- Utility Description: Water Connected
Structural Information
- Structure Type: Wood Frame, Stick Built
- Construction: Brick, Wood Frame
- Roof: Architectural Shingle
- Entry Floor Number: 1
- Square Feet: 2,793
- Year Built: 2005
Additional Structures
- Other Structures: Second Garage, Workshop
Lot Features
- Lot Size (Acres): 2.36
- Lot Size (Sq. Ft.): 102,802
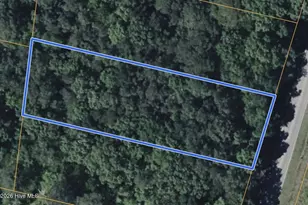
- Lot Dimensions: 170 x 560.10 x 191.29 x 647.81
- Frontage: Maintained, City Street, State Road, Asphalt
- Zoning: Res
- Fencing (Description): None
Green Features
- Energy Generation: Active Solar
Financial Considerations
- For Sale: Yes
- Price Per Sq. Ft.: $213.03
- Assessment Amount: $382,840
- Tax Amount: $1,937.58
- Tax Year: 2025
- Terms: Cash, Conventional, USDA Loan, VA Loan
Disclosures and Reports
- Special Conditions: Standard
- Legal Description: 55 BEAVER DAM SUBDIVISION SEC 2
- Property ID: 9-047-2 -Sct2-55
Listed by Landmark Sotheby's International Realty, The McClanahan Group Team
Sold by Coldwell Banker Sea Coast Advantage, TAMMY FEREBEE

Get Pre-Approved Today
Schools
Schools serving 211 Stony Branch Rd
School District:Craven County Schools
| Name | Grades | Distance |
|---|---|---|
James W Smith Elementary 150 Koonce Town Road, Cove City, NC 28523 | PK-5 | 7.1 mi |
West Craven Middle 515 Southwest Craven Middle School Road, New Bern, NC 28562 | 6-8 | 2.2 mi |
West Craven High 2600 Streets Ferry Road, Vanceboro, NC 28586 | 9-12 | 2 mi |
Disclaimer:
School attendance boundaries provided by ATTOM Data Solutions and are for reference only. Contact the school directly to verify enrollment eligibility.
Price & Sales History for 211 Stony Branch Rd
Date
Details
Price
Change
Source
7/15/2026
Sold
$565,000
-5.04%
MLS
5/30/2026
Listed
$595,000
—
MLS
Disclaimer: Historical sales information is derived from public records provided by the county offices. Information is not guaranteed and should be independently verified.
211 Stony Branch Road, New Bern, NC 28562 (MLS# 100571325) is a Single Family property that was sold at $565,000 on July 15, 2026. Want to learn more about 211 Stony Branch Road? Do you have questions about finding other Single Family real estate for sale in New Bern? You can browse all New Bern real estate or contact a Coldwell Banker agent to request more information.