This is a carousel with tiles that activate property listing cards. Use the previous and next buttons to navigate.
1/1
$582,500
This is a carousel with tiles that activate property listing cards. Use the previous and next buttons to navigate.
1/1
Property Description
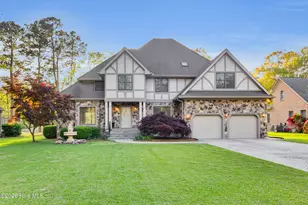
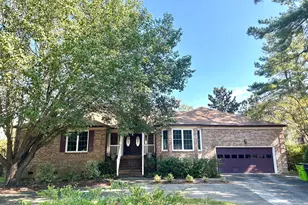
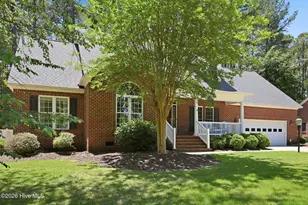
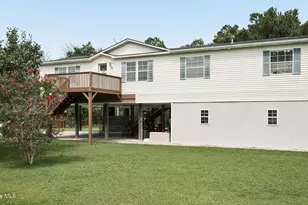
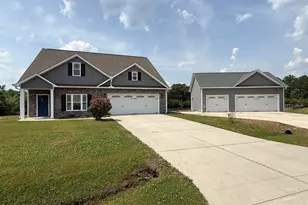
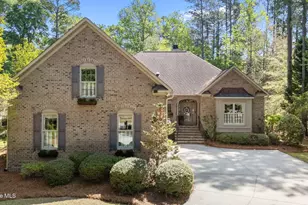
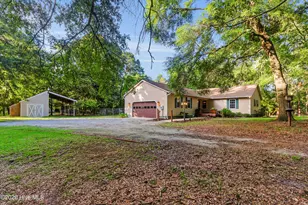
Welcome to this stunning 3-bedroom, 2.5-bath home offering approximately 2,953 square feet of living space on 1.74 acres -- upgrades galore! Designed with an open floor plan, the home features upgraded crown molding and baseboards, a spacious living room with sliding doors to a screened patio, and a large family room with fireplace providing additional gathering space. A formal dining room and bright kitchen with island and butler's pantry create excellent space for everyday living and entertaining. The main-floor primary bedroom offers a large closet and ensuite bath with dual-sink vanity, soaking tub, and separate shower. A main-floor laundry room adds convenience, while upstairs features two additional bedrooms and a full bath. Recent improvements include a new brick front porch, new driveway, regraded and landscaped yard, oversized gutters, sealed crawlspace with new vapor barrier and dehumidifier, and a new tankless water heater installed in 2025. HVAC updates include the upstairs heat pump and air handler replaced in 2025 and the downstairs system replaced in 2019. The home also features central vacuum and a 500-gallon tank. Outdoor living includes two screened patios, ideal for relaxing or entertaining while enjoying the surrounding property. Storage and workspace options include a two-car attached garage, detached one-car garage/workshop, covered shelter, and plenty of room for boats, recreational vehicles, equipment, and outdoor hobbies. Located about 17 miles from historic downtown New Bern, enjoy convenient access to medical centers, waterfront parks, boating on the Neuse and Trent Rivers, fishing, local dining, shopping, farmers markets, and seasonal festivals--offering the peaceful feel of country living while remaining close to the New Bern lifestyle.
Full Property Details
Full Property Details for 7110 N US 17 Hwy
General
- Sold For: $582,500
- Taxes: (2025)
- Status: Closed
- Type: Single Family
- Source: 2253
- MLS ID: 100557754
- Added to Site: 131 day(s) ago
Interior
- Number of Rooms: 7
- Interior Features: Master Downstairs, Central Vacuum, Walk-in Closet(s), High Ceilings, Entrance Foyer, Generator Plug, Kitchen Island, Pantry, Blinds/Shades, Walk-In Closet(s)
- Appliances: Gas Oven, Freezer, Refrigerator, Humidifier, Dishwasher, Sump Pump
- Flooring: LVT/LVP, Vinyl, Wood
Rooms
Bathrooms
- Total Bathrooms: 3
- Full Bathrooms: 2
- Half Bathrooms: 1
Bedrooms
- Total Bedrooms: 3
- Primary Bedroom: Primary Living Area
Other Rooms
- Laundry: Laundry Room
Additional Information
- Shared Amenities: None
- Security/Safety: Smoke Detector(s)
Exterior
- Exterior Features: Thermal Doors
- Porch/Patio/Deck: Porch, Screened
Parking
- Garage: Yes
- Attached garage: Yes
- Garage Spaces: 3
- Parking Features: Concrete, On Site
Location
- County: Craven
- Subdivision: Not In Subdivision
- Driving Directions: Merge onto NC-55 E/US-17 N via the ramp to Bayboro/Washington, Keep left to continue on US-17 N, follow signs for Washington, Destination will be on the right.
School Information
- Elementary School: Vanceboro Farm Life
- Middle School: West Craven
- High School: West Craven
Heating & Cooling
- Air Conditioning: Yes
- Cooling Type: Central Air, Zoned, Heat Pump
- Heating Type: Heat Pump, Electric, Forced Air
Utilities
- Sewer: Septic Tank
- Water: Public
- Utility Description: Other
Structural Information
- Structure Type: Wood Frame, Stick Built
- Construction: Vinyl Siding, Wood Frame
- Roof: Shingle
- Windows: Thermal Windows
- Doors: Thermal Doors
- Entry Floor Number: 1
- Square Feet: 2,953
- Year Built: 2005
Additional Structures
- Other Structures: Workshop
Lot Features
- Lot Size (Acres): 1.74
- Lot Size (Sq. Ft.): 75,794
- Lot Dimensions: Irregular
- Frontage: City Street, State Road
- Zoning: RESIDENTIAL
- Fencing (Description): None
Financial Considerations
- For Sale: Yes
- Price Per Sq. Ft.: $197.26
- Assessment Amount: $425,460
- Tax Year: 2025
- Terms: Cash, Conventional, FHA, VA Loan
Disclosures and Reports
- Special Conditions: Standard
- Legal Description: WHITFORD
- Property ID: 1-035 -061
Listed by Keller Williams Realty, The Donna and Team New Bern
Sold by Douglas & Company Real Estate, Inc., Chuck Douglas

Get Pre-Approved Today
Schools
Schools serving 7110 N US 17 Hwy
School District:Craven County Schools
| Name | Grades | Distance |
|---|---|---|
Vanceboro-Farm Life Elementary 2000 Farmlife Avenue, Vanceboro, NC 28586 | K-5 | 2.2 mi |
West Craven Middle 515 Southwest Craven Middle School Road, New Bern, NC 28562 | 6-8 | 6.5 mi |
West Craven High 2600 Streets Ferry Road, Vanceboro, NC 28586 | 9-12 | 3.2 mi |
Disclaimer:
School attendance boundaries provided by ATTOM Data Solutions and are for reference only. Contact the school directly to verify enrollment eligibility.
Price & Sales History for 7110 N US 17 Hwy
Date
Details
Price
Change
Source
6/18/2026
Sold
$582,500
—
MLS
3/06/2026
Listed
$582,500
—
MLS
Disclaimer: Historical sales information is derived from public records provided by the county offices. Information is not guaranteed and should be independently verified.
7110 N US 17 Highway, Vanceboro, NC 28586 (MLS# 100557754) is a Single Family property that was sold at $582,500 on June 18, 2026. Want to learn more about 7110 N US 17 Highway? Do you have questions about finding other Single Family real estate for sale in Vanceboro? You can browse all Vanceboro real estate or contact a Coldwell Banker agent to request more information.