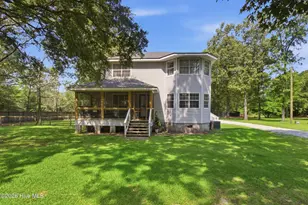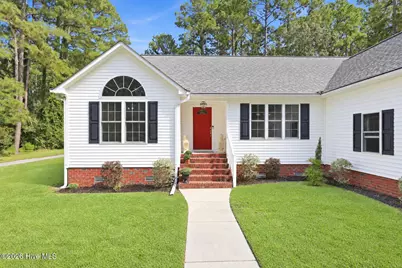
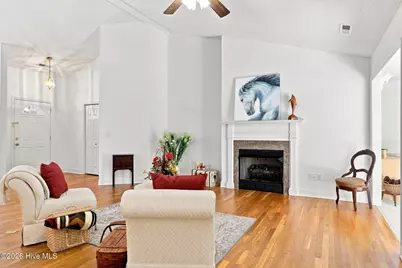
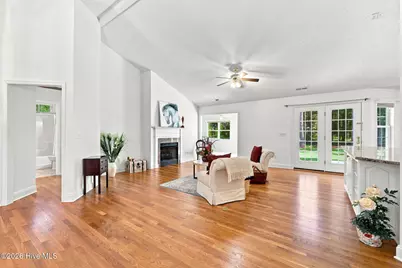
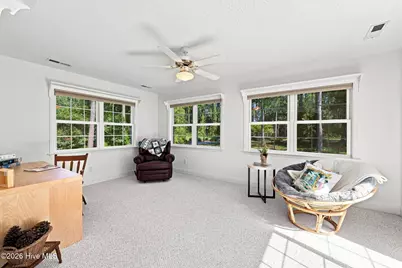
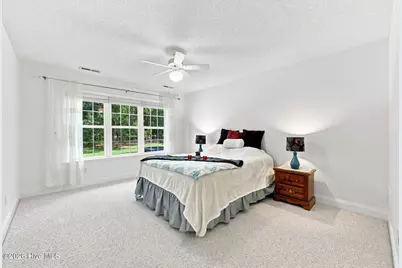
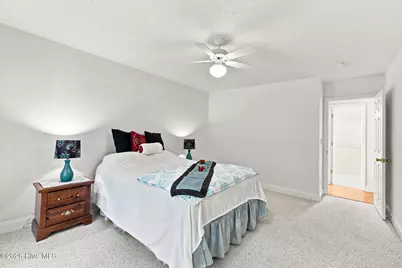
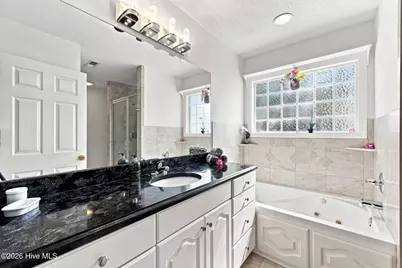
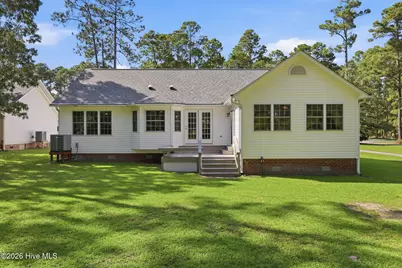
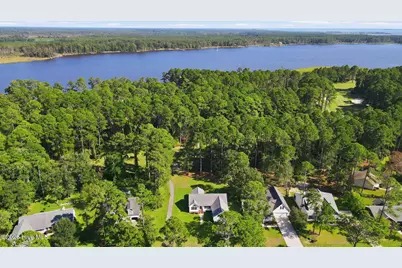
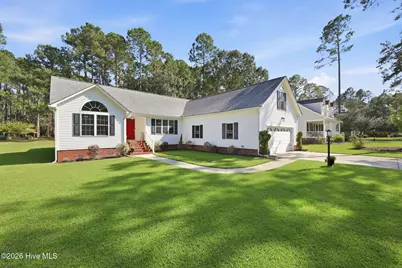
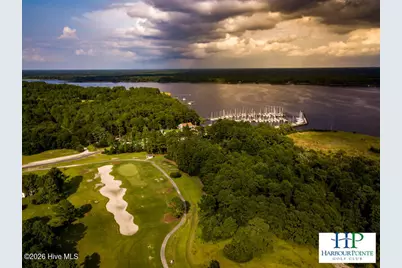


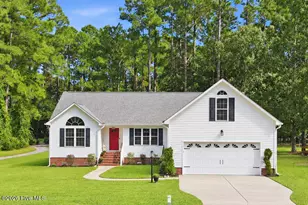
This is a carousel with tiles that activate property listing cards. Use the previous and next buttons to navigate.
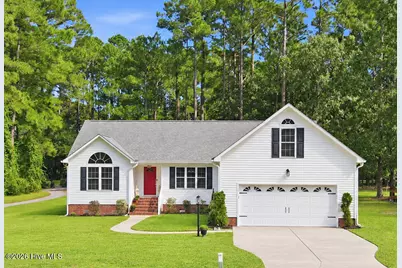
$397,500
This is a carousel with tiles that activate property listing cards. Use the previous and next buttons to navigate.
Full Property Details for 2119 Royal Pines Dr
General
- Price: $397,500
- HOA FEE: $124/month
- HOA FEE FREQ.: Annually
- Taxes: $1,428 (2026)
- Status: Active
- Type: Single Family
- Source: 2253
- MLS ID: 100601965
- Updated: 9/8/2026
- Added to Site: 22 day(s) ago
Interior
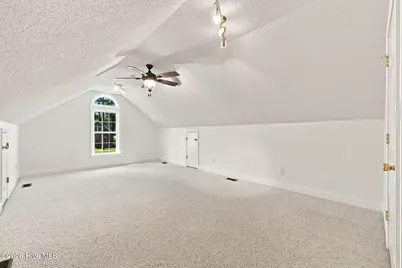
- Number of Rooms: 9
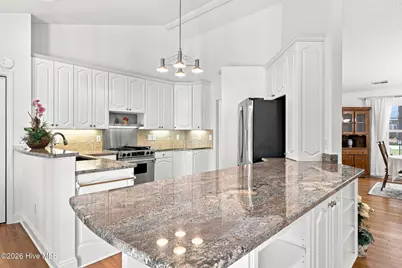
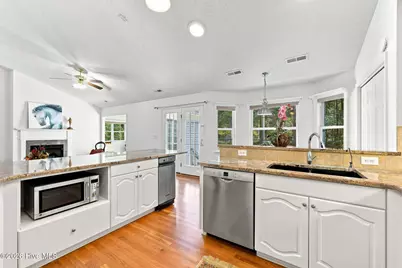
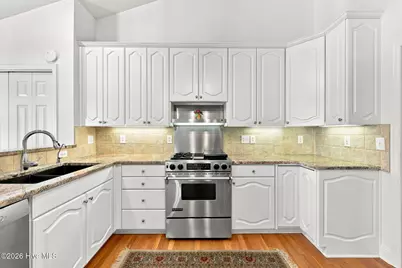
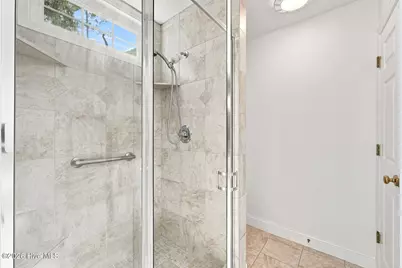
- Interior Features: Central Vacuum, Walk-in Closet(s), Vaulted Ceiling(s), Mud Room, Solid Surface, Whirlpool, Ceiling Fan(s), Pantry, Walk-in Shower, Blinds/Shades, Gas Log, Walk-In Closet(s)
- Fireplace: Yes
- Fireplace(s): Gas Log
- Appliances: Trash Compactor, Gas Oven, Water Softener, Washer, Refrigerator, Dryer, Dishwasher, Gas Range
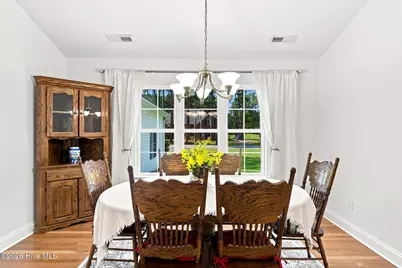
- Flooring: Carpet, Tile, Hardwood
Rooms
Bathrooms
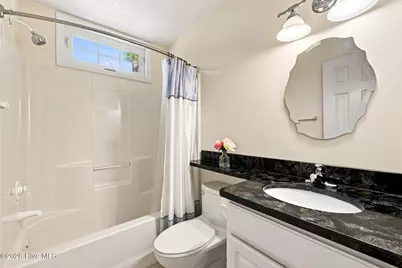
- Total Bathrooms: 3
- Full Bathrooms: 2
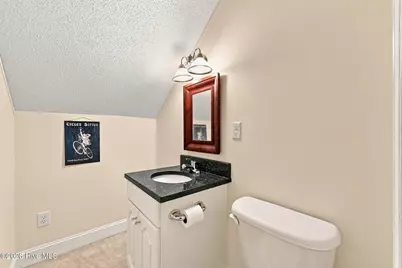
- Half Bathrooms: 1
Bedrooms
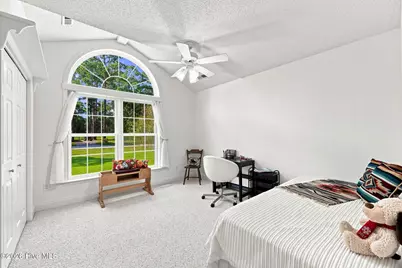
- Total Bedrooms: 3
- Primary Bedroom: Primary Living Area
Other Rooms
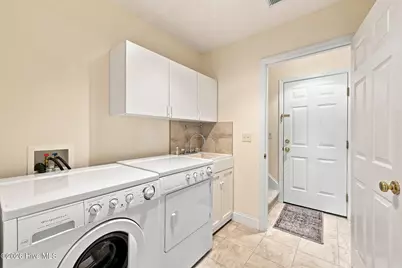
- Laundry: Laundry Room
Additional Information
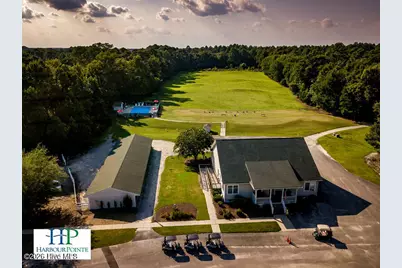
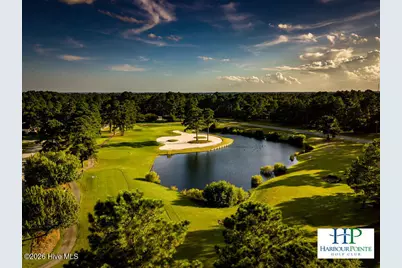
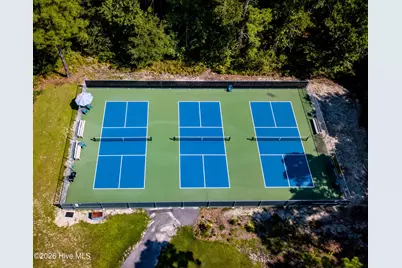
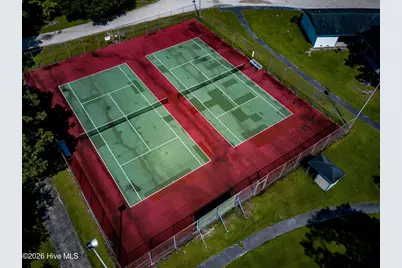
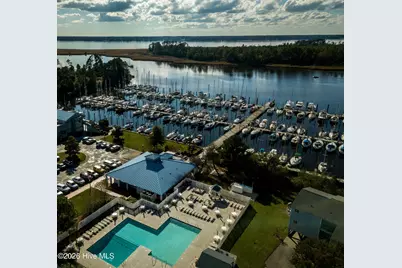
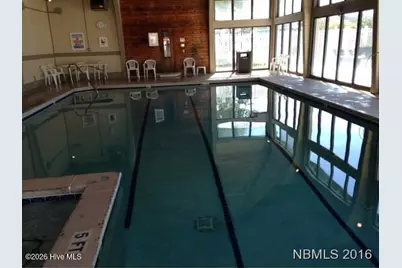
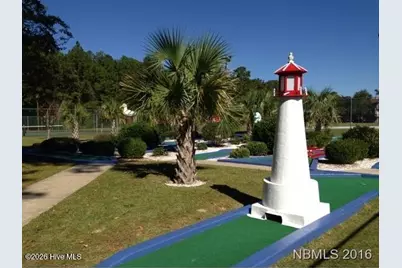
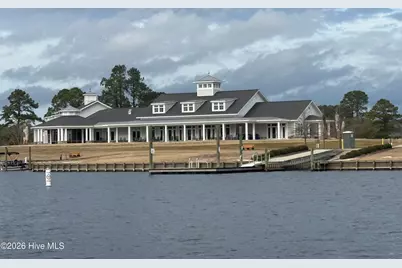
- Shared Amenities: Waterfront Community, Clubhouse, Community Pool, Dog Park, Gated, Golf Course, Jogging Path, Maintenance Common Areas, Maintenance Roads, Management, Marina, Meeting Room, Park, Party Room, Pickleball, Picnic Area, Playground, Ramp, Restaurant, Security, Tennis Court(s), Trail(s), Private Golf Carts Allowed
Exterior
- Exterior Features: Irrigation System
- Porch/Patio/Deck: Deck
Parking
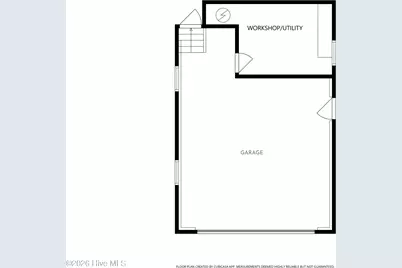
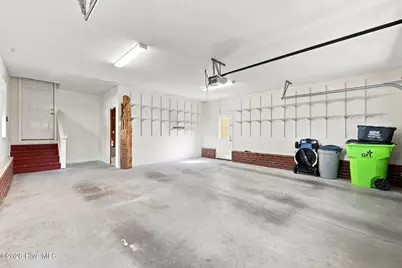
- Garage: Yes
- Attached garage: Yes
- Garage Spaces: 2
- Parking Features: Garage
Location
- County: Craven
- Subdivision: Fairfield Harbour
- Driving Directions: Left gate into Fairfield Harbour, make first left, turn right onto Royal Pines Dr, follow around to home on right
School Information
- Elementary School: Bridgeton
- Middle School: West Craven
- High School: West Craven
Community
- Association: Yes
- Assoc. Name: Fairfield Harbour POA
Heating & Cooling
- Cooling Type: Heat Pump
- Heating Type: Heat Pump, Electric
Utilities
- Sewer: Community Sewer, Carolina Water Service Inc
- Water: Community Water
- Utility Description: Cable Available, Sewer Connected, Water Connected
Structural Information
- Structure Type: Wood Frame, Stick Built
- Construction: Vinyl Siding, Wood Frame
- Roof: Shingle
- Windows: Thermal Windows
- Entry Floor Number: 1
- Square Feet: 2,280
- Year Built: 2002
Additional Structures
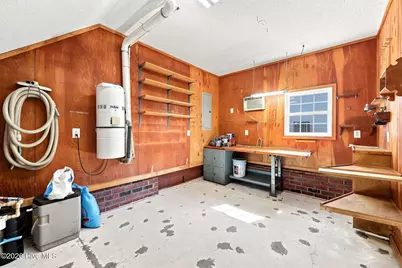
- Other Structures: Workshop
Lot Features
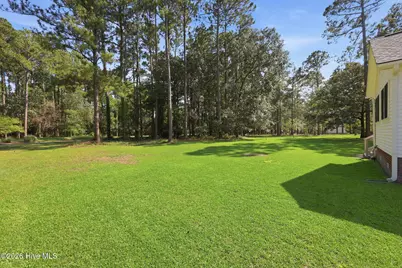
- Lot Size (Acres): 0.35
- Lot Size (Sq. Ft.): 15,246
- Lot Dimensions: 91 x 178 x 90 x 162
- Frontage: Private Road, Maintained
- Lot Features: On Golf Course, Water Access Comm
- Zoning: residential
- Fencing (Description): None
Water Features
- Water Front Desc.: Water Access Comm
Financial Considerations
- For Sale: Yes
- Price Per Sq. Ft.: $174.34
- Association Fee: $1,488
- Assoc Fee Freq.: Annually
- Assessment Amount: $281,020
- Tax Amount: $1,428
- Tax Year: 2026
- Terms: Cash, Conventional, FHA, USDA Loan, VA Loan, Flood Insurance Required
Disclosures and Reports
- Special Conditions: Standard
- Legal Description: LOT 167 SEC 7 HARBOUR POINTE II
- Property ID: 2-017-2 -167
Listed by Neuse Realty, Inc, MARCIA WERNEKE
Schools serving 2119 Royal Pines Dr
| Name | Grades | Distance |
|---|---|---|
Bridgeton Elementary 230 Branch Canal Road, New Bern, NC 28560 | PK-5 | 7.8 mi |
West Craven Middle 515 Southwest Craven Middle School Road, New Bern, NC 28562 | 6-8 | 14.3 mi |
West Craven High 2600 Streets Ferry Road, Vanceboro, NC 28586 | 9-12 | 15.7 mi |
Price & Sales History for 2119 Royal Pines Dr
Tax History for 2119 Royal Pines Dr
Estimate the Cost for 2119 Royal Pines Dr
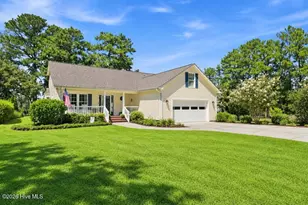
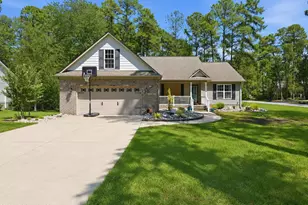
2119 Royal Pines Drive, New Bern, NC 28560 (MLS# 100601965) is a Single Family property with 3 bedrooms, 2 full bathrooms and 1 partial bathroom. 2119 Royal Pines Drive is currently listed for $397,500 and was received on September 08, 2026. Want to learn more about 2119 Royal Pines Drive? Do you have questions about finding other Single Family real estate for sale in New Bern? You can browse all New Bern real estate or contact a Coldwell Banker agent to request more information.