This is a carousel with tiles that activate property listing cards. Use the previous and next buttons to navigate.
1/58
$459,900
This is a carousel with tiles that activate property listing cards. Use the previous and next buttons to navigate.
1/58
Property Description
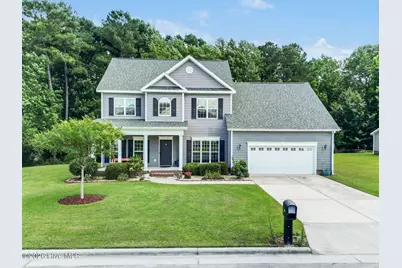
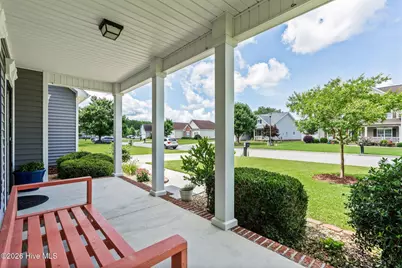
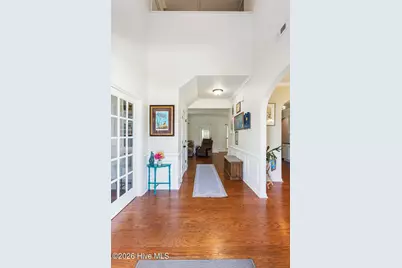
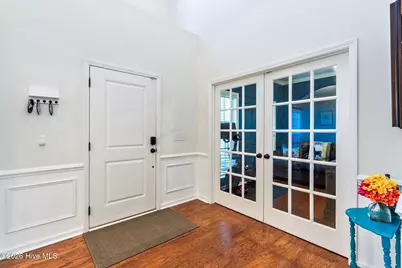
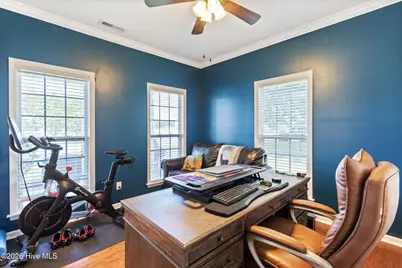
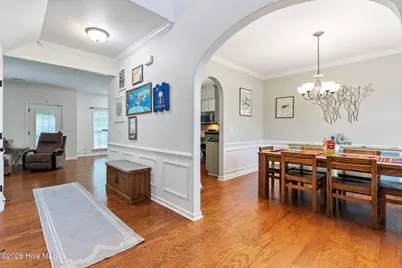
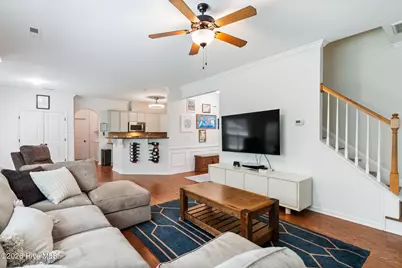
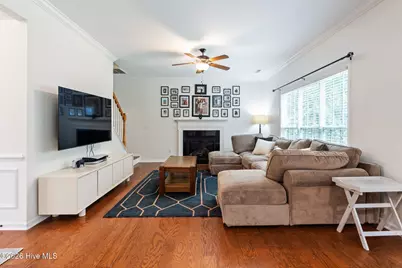
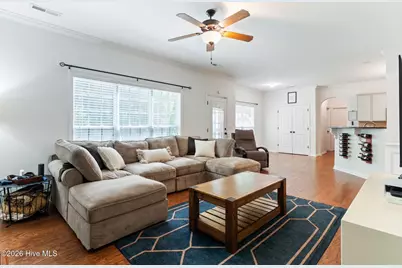
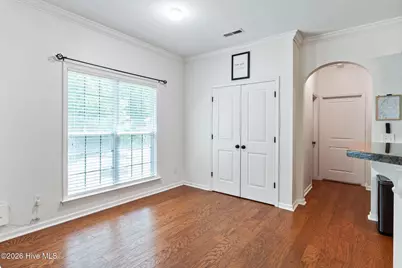
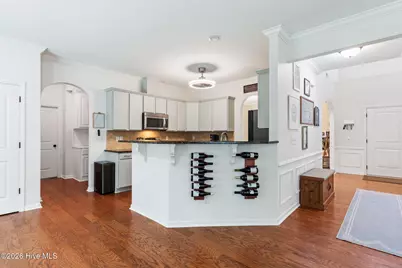
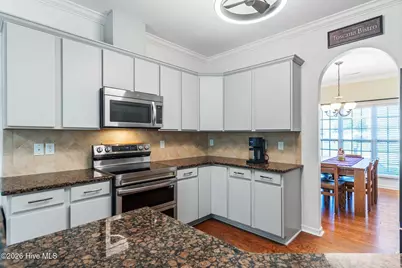
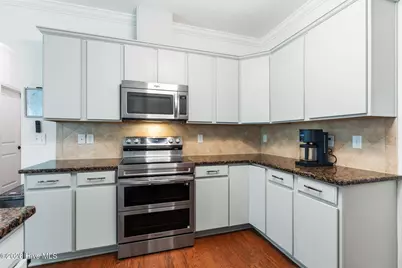
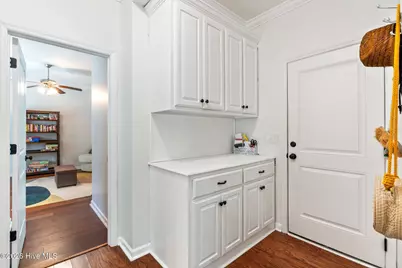
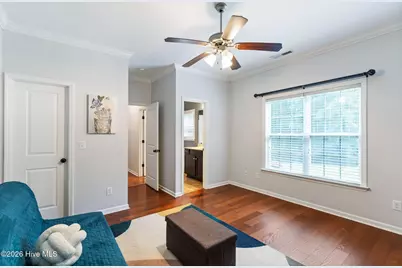
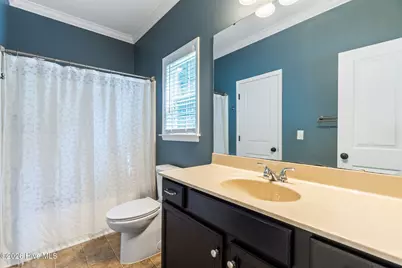
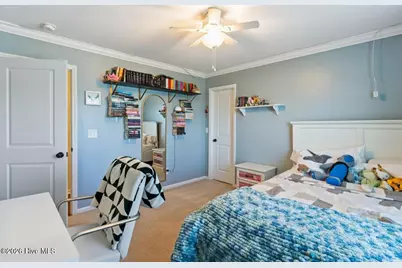
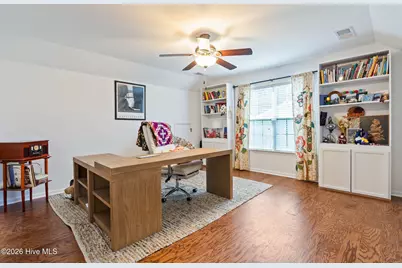
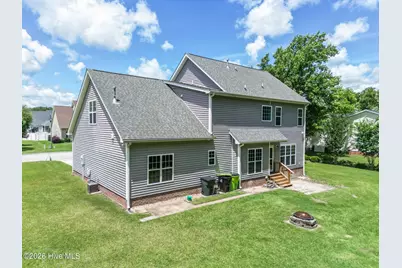
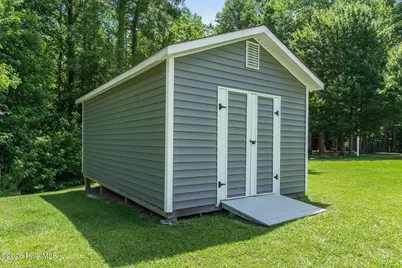
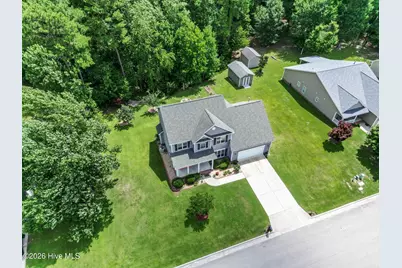
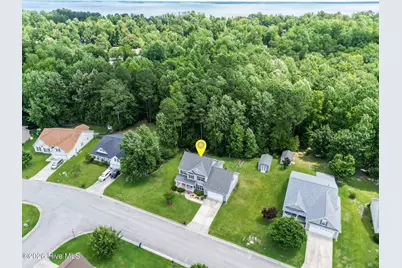
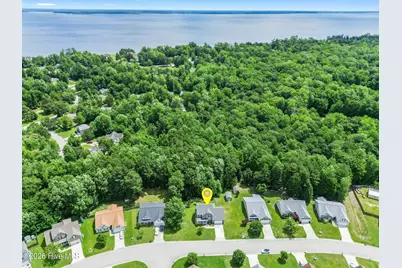
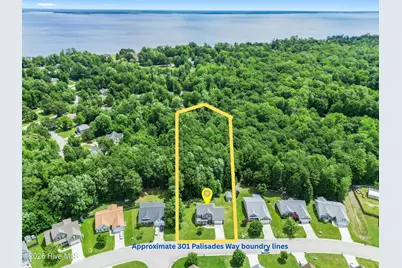
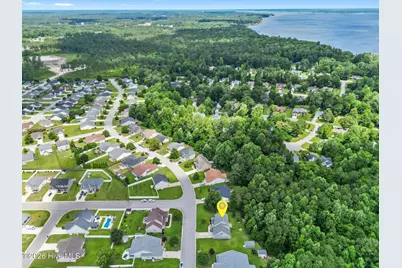
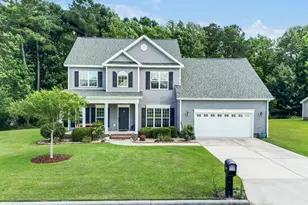
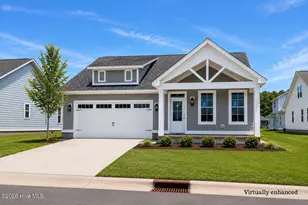
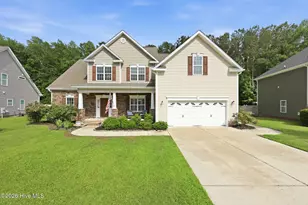
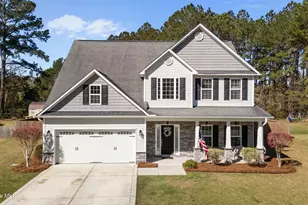
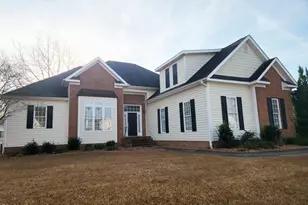
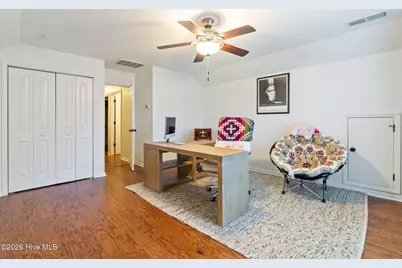
Welcome to this beautifully maintained home, perfectly situated on one of the largest lots in the community with 1.54 acres and the added benefit of county taxes only! This spacious property offers 4 bedrooms, 3 full bathrooms & a large bonus room. A welcoming covered front porch leads into an impressive foyer featuring 2 story ceilings, chair rail, and wainscoting. French doors open to a versatile home office with built in shelves, while the formal dining room showcases elegant trim & space for the family to enjoy meals together. The spacious family room features a cozy gas log fireplace and flows seamlessly into a breakfast nook and well-appointed kitchen, complete with granite countertops, stainless steel appliances, pantry & breakfast bar. The first floor also offers a guest bedroom with walk in closet & a full bathroom. Hardwood stairs lead to the second level where you'll find the spacious primary suite featuring a tray ceiling, walk-in closet, dual vanity, soaking tub and separate walk-in shower. Two additional generously sized bedrooms, one with its own walk-in closet, share a full bathroom with double vanities. The oversized bonus room has a closet and provides exceptional flexibility for any space you may desire. The laundry room is located on the 2nd floor for added convenience and offers a large linen closet. Step outside to a peaceful, tree-lined backyard offering privacy and a beautiful natural setting. With plenty of space and endless potential, it's ready to be transformed into the backyard oasis you've always envisioned. The detached 20' x 12' workshop/shed with electricity offers endless possibilities for hobbies and storage. Additional interior features include hardwood flooring in all main living areas & bedrooms except 2 guest rooms, extensive crown molding, wood blinds, ceiling fans throughout, epoxy garage floors & overhead storage! Residents also enjoy access to the community swimming pool. Conveniently located just minutes from Cherry Point, shopping, dining and downtown New Bern this property has so much to offer. Schedule your private tour today!
Full Property Details
Full Property Details for 301 Palisades Way
General
- Price: $459,900
- HOA FEE: $47/month
- HOA FEE FREQ.: Annually
- Taxes: $1,644 (2025)
- Status: Active
- Type: Single Family
- Source: 2253
- MLS ID: 100585730
- Updated: 8/20/2026
- Added to Site: 57 day(s) ago
Interior
- Number of Rooms: 10
- Interior Features: Walk-in Closet(s), Tray Ceiling(s), High Ceilings, Entrance Foyer, Ceiling Fan(s), Pantry, Walk-in Shower, Blinds/Shades, Built-in Features, Gas Log, Walk-In Closet(s)
- Fireplace: Yes
- Number of Fireplaces: 1
- Fireplace(s): Gas Log
- Appliances: Electric Oven, Built-In Microwave, Refrigerator, Disposal, Dishwasher
- Flooring: LVT/LVP, Carpet, Tile, Wood
Rooms
Bathrooms
- Total Bathrooms: 3
- Full Bathrooms: 3
Bedrooms
- Total Bedrooms: 4
- Primary Bedroom: Non Primary Living Area
Other Rooms
- Laundry: Laundry Room
Additional Information
- Shared Amenities: Community Pool, Maintenance Common Areas, Management
Exterior
- Exterior Features: None
- Porch/Patio/Deck: Covered, Porch
Parking
- Garage: Yes
- Attached garage: Yes
- Garage Spaces: 2
- Parking Features: Concrete
Location
- County: Craven
- Subdivision: Lynnwood Highlands
- Driving Directions: From New Bern highway take highway 70 East. Turn left at East Fisher Ave, turn right into Lynnwood Highlands and onto Palisades Way. The property will be on the left.
School Information
- Elementary School: W. Jesse Gurganus
- Middle School: Tucker Creek
- High School: Havelock
Community
- Association: Yes
- Assoc. Name: Lynnwood Highlands HOA
Heating & Cooling
- Air Conditioning: Yes
- Cooling Type: Central Air, Heat Pump
- Heating Type: Heat Pump, Electric
Utilities
- Sewer: Municipal Sewer
- Water: Public
- Utility Description: Natural Gas Connected, Sewer Connected, Water Connected
Structural Information
- Structure Type: Wood Frame, Stick Built
- Construction: Vinyl Siding, Wood Frame
- Basement Desc.: None
- Roof: Architectural Shingle
- Entry Floor Number: 1
- Square Feet: 2,755
- Year Built: 2012
Additional Structures
- Other Structures: Storage, Workshop
Lot Features
- Lot Size (Acres): 1.54
- Lot Size (Sq. Ft.): 67,082
- Lot Dimensions: 108 x 516 x 69 x 61 x 515
- Frontage: City Street, State Road, Paved, Paved
- Zoning: R
- Fencing (Description): None
Financial Considerations
- For Sale: Yes
- Price Per Sq. Ft.: $166.93
- Association Fee: $567
- Assoc Fee Freq.: Annually
- Assessment Amount: $353,870
- Tax Amount: $1,644.78
- Tax Year: 2025
- Terms: Cash, Conventional, FHA, VA Loan
Disclosures and Reports
- Special Conditions: Standard
- Legal Description: LOT 218 LYNNWOOD HIGHLANDS PH III
- Property ID: 7-206-6 -218
- Lot Number: 218
Listed by Coldwell Banker Sea Coast Advantage, Renee L Clark

Get Pre-Approved Today
Schools
Schools serving 301 Palisades Way
School District:Craven County Schools
| Name | Grades | Distance |
|---|---|---|
W Jesse Gurganus Elementary 535 Hwy 70 W, Havelock, NC 28532 | K-5 | 5.7 mi |
Tucker Creek Middle 200 Sermons Boulevard, Havelock, NC 28532 | 6-8 | 4.6 mi |
Havelock High 101 Webb Boulevard, Havelock, NC 28532 | 9-12 | 8.8 mi |
Disclaimer:
School attendance boundaries provided by ATTOM Data Solutions and are for reference only. Contact the school directly to verify enrollment eligibility.
Price & Sales History for 301 Palisades Way
Date
Details
Price
Change
Source
7/01/2026
Listed
$459,900
8.21%
MLS
3/24/2023
Sold
$425,000
—
Public Record
Disclaimer: Historical sales information is derived from public records provided by the county offices. Information is not guaranteed and should be independently verified.
Tax History
Tax History for 301 Palisades Way
Year
Property Taxes
Change
Tax Assessment
Change
2025
$1,717
—
$353,870
—
2024
$1,717
1%
$353,870
—
2023
$1,705
12%
$353,870
41%
2021
$1,527
—
$250,810
—
2022
$1,527
3%
$250,810
2%
2020
$1,477
—
$246,640
—
2019
$1,477
3%
$246,640
—
2017
$1,433
1%
$246,640
-17%
2016
$1,420
—
$297,240
—
Disclaimer: Historical tax information is derived from public records provided by the county offices. Information is not guaranteed and should be independently verified.
Estimate the Cost
Estimate the Cost for 301 Palisades Way
301 Palisades Way, New Bern, NC 28560 (MLS# 100585730) is a Single Family property with 4 bedrooms and 3 full bathrooms. 301 Palisades Way is currently listed for $459,900 and was received on July 01, 2026. Want to learn more about 301 Palisades Way? Do you have questions about finding other Single Family real estate for sale in New Bern? You can browse all New Bern real estate or contact a Coldwell Banker agent to request more information.