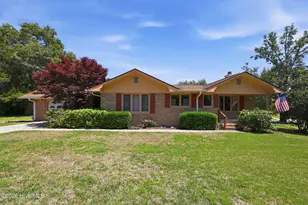
Full Property Details for 641 Edgewood Ave
General
- Sold For: $670,000
- Taxes: $4,713 (2025)
- Status: Closed
- Type: Single Family
- Source: 2253
- MLS ID: 100561164
- Added to Site: 195 day(s) ago
Interior
- Number of Rooms: 8
- Interior Features: Master Downstairs, Walk-in Closet(s), Solid Surface, Kitchen Island, Apt/Suite, Ceiling Fan(s), Pantry, Walk-in Shower, Wet Bar, Blinds/Shades, Built-in Features, Eat-in Kitchen, Walk-In Closet(s)
- Fireplace: Yes
- Number of Fireplaces: 1
- Appliances: Built-In Microwave, Water Softener, Refrigerator, Double Oven, Disposal, Dishwasher, Electric Range
- Furnishings: Partially
- Flooring: LVT/LVP, Vinyl, Carpet, Tile, Wood
Rooms
- Total Bathrooms: 4
- Full Bathrooms: 3
- Half Bathrooms: 1
- Total Bedrooms: 4
- Primary Bedroom: Primary Living Area
- Eat-in kitchen: Yes
- Laundry: Laundry Room
Additional Information
- Shared Amenities: None, See Remarks
- Pool: Yes
- Private Pool: Yes
- Pool Description: In Ground, See Remarks, Private, Vinyl
- Security/Safety: Smoke Detector(s)
Exterior
- Porch/Patio/Deck: Open, Covered, Deck, Patio, Screened, See Remarks, Front
Parking
- Garage: Yes
- Attached garage: Yes
- Garage Spaces: 2
- Parking Features: Garage Faces Front, Concrete, Garage
Location
- County: Carteret
- Subdivision: Gracelyn Park East
- Driving Directions: From Hwy 70W, bare right onto East Chatham St. Turn right on Herring Smith Lane (dirt road). Property is on right. Can also access from Gracelyn Park Subdivision at the end of Edgewood Ave.
School Information
- Elementary School: Newport
- Middle School: Newport Middle
- High School: West Carteret
Heating & Cooling
- Air Conditioning: Yes
- Cooling Type: Zoned, Heat Pump
- Heating Type: Propane, Heat Pump, Fireplace(s), Active Solar, Electric, Zoned
Utilities
- Sewer: Municipal Sewer
- Water: Public
- Utility Description: Sewer Connected, Water Connected
Structural Information
- Structure Type: Wood Frame, Stick Built
- Construction: Fiber Cement, Wood Frame
- Roof: Architectural Shingle
- Entry Floor Number: 1
- Square Feet: 3,779
- Year Built: 2016
Additional Structures
- Other Structures: Covered Area, Shed(s), Storage
Lot Features
- Lot Size (Acres): 4.5
- Lot Size (Sq. Ft.): 196,020
- Lot Dimensions: Irregular
- Frontage: Easement, See Remarks, Concrete, Unpaved
- Zoning: Residential
- Fencing (Description): Privacy, Partial, Back Yard, Wood
Green Features
- Energy Efficient: Thermostat
- Energy Generation: Active Solar
Financial Considerations
- For Sale: Yes
- Price Per Sq. Ft.: $181.26
- Assessment Amount: $678,733
- Tax Amount: $4,713.39
- Tax Year: 2025
- Terms: Cash, Conventional, FHA, USDA Loan, VA Loan
Disclosures and Reports
- Special Conditions: Standard
- Legal Description: L97 GRACELYN PARK EAST
- Property ID: 634702668305000
Listed by Keller Williams Crystal Coast, (Team) Freedom First Real Estate
Sold by LPT Realty, Barefoot-Chandler & Associates Team