This is a carousel with tiles that activate property listing cards. Use the previous and next buttons to navigate.
1/40
$420,000
This is a carousel with tiles that activate property listing cards. Use the previous and next buttons to navigate.
1/40
Property Description
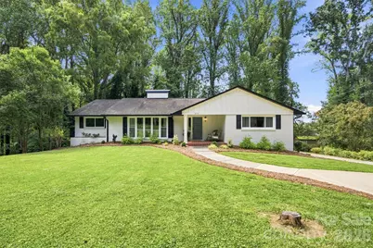
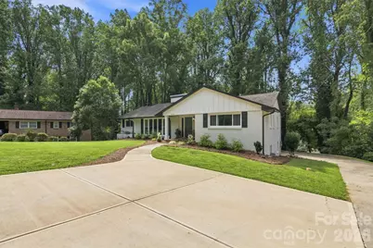
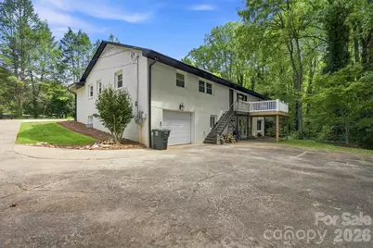
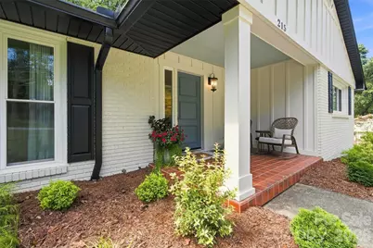
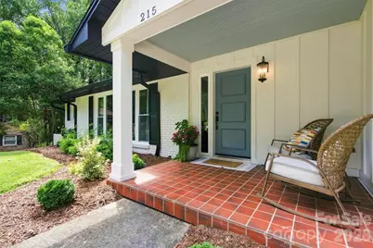
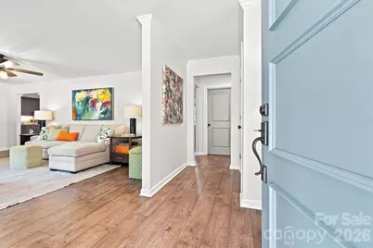
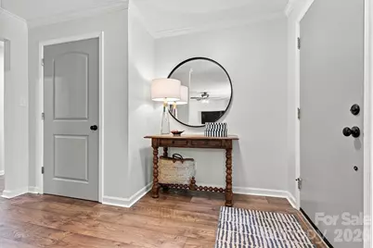
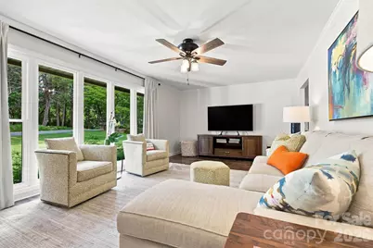
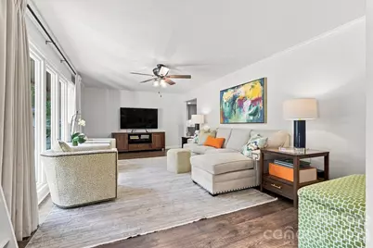
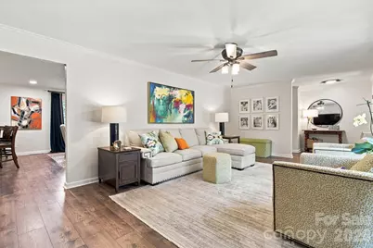
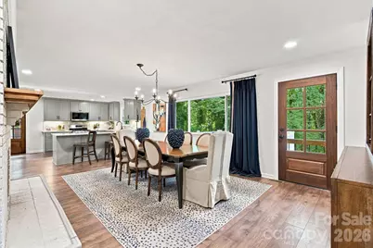
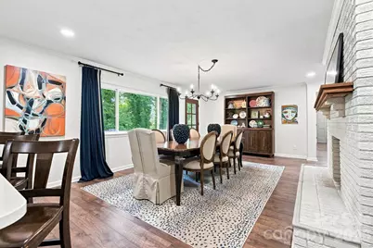
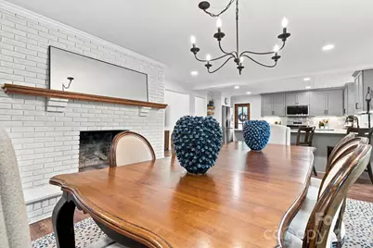
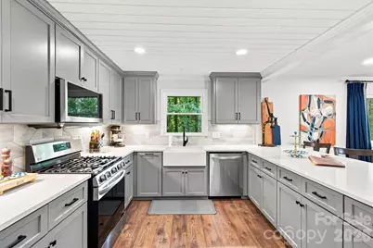
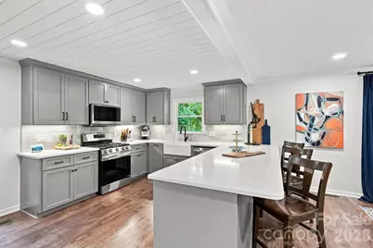
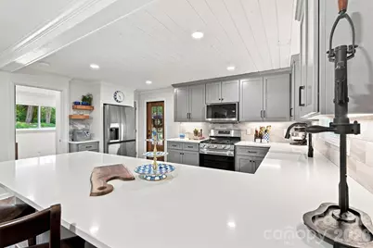
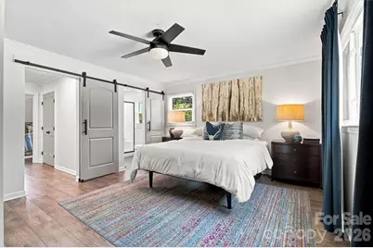
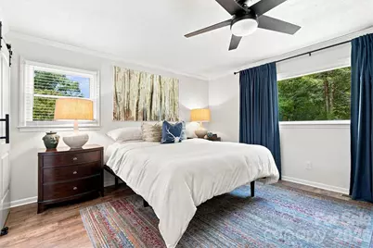
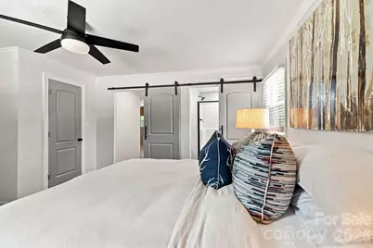
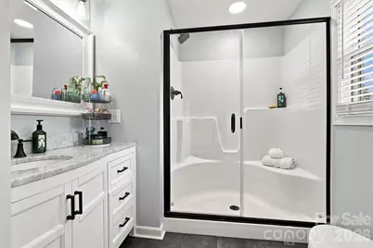
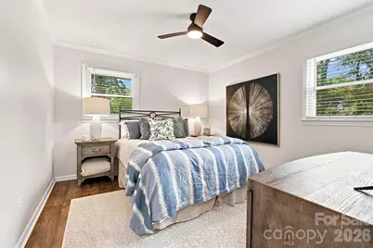
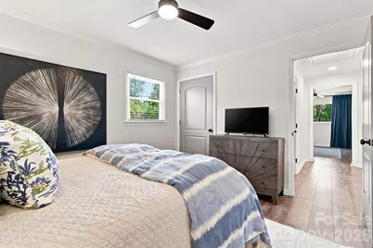
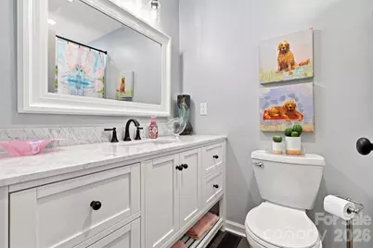
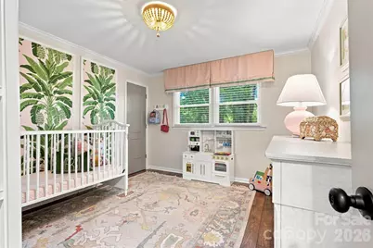
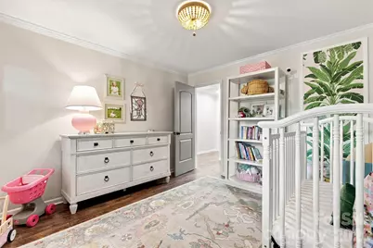
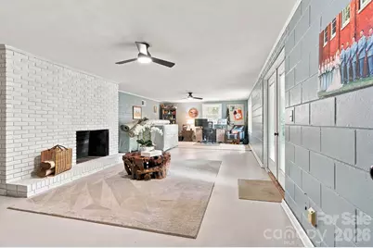
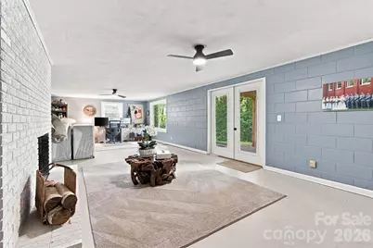
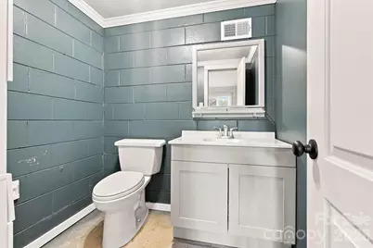
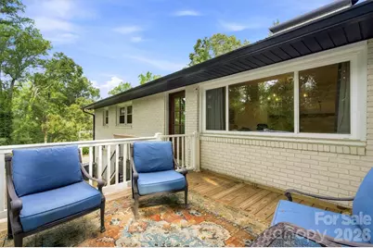
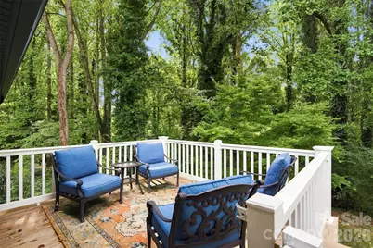
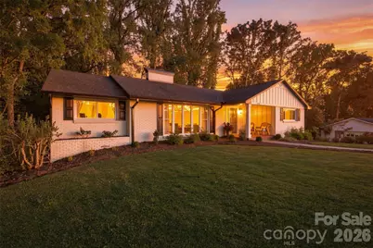
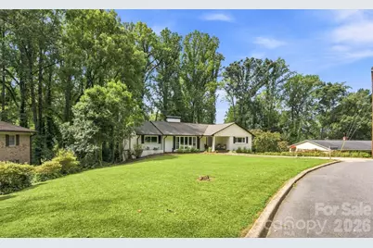
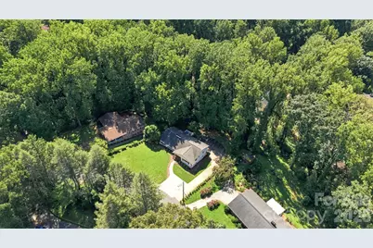
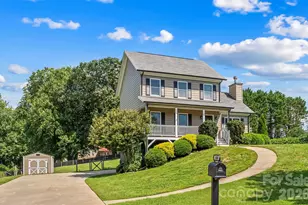
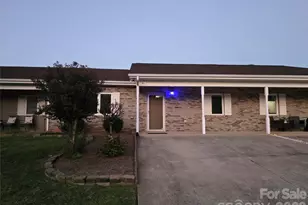
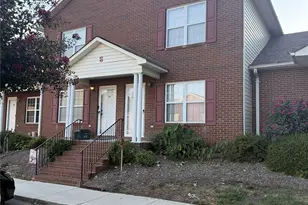
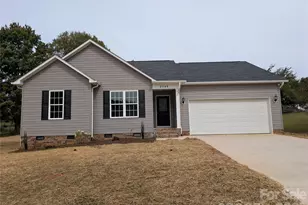
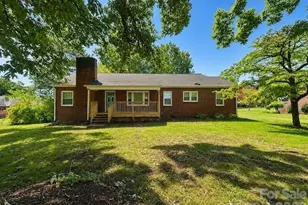
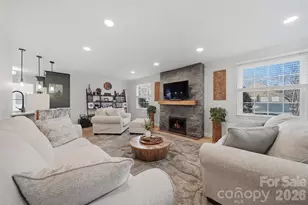
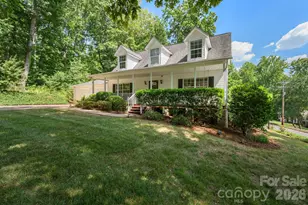
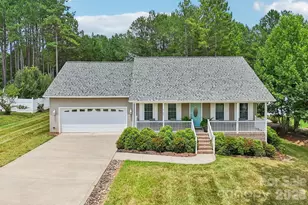
This simply charming brick ranch offers unexpected versatility with additional heated and cooled space in the basement, giving you endless opportunities to create a bonus room, hobby space, home office, or more. Nestled in a quaint, peaceful neighborhood, you're less than half a mile from local parks - perfect for long walks, exploring, and enjoying the outdoors. From the moment you arrive, you'll fall in love with the freshly painted brick exterior, pristine landscaping, and a driveway that leads to a convenient back entrance and garage. Inside, the home has been thoughtfully updated with luxury vinyl plank flooring, fresh paint, and modern touches throughout. The kitchen shines with Cortez countertops, soft-close cabinetry, top-of-the-line appliances (includes the refrigerator), and a beautiful planked wood ceiling that adds warmth and character. The layout flows seamlessly into a large formal dining area, anchored by a stunning fireplace that's ready for gas logs - an ideal setting for gatherings and cozy evenings. All bedrooms are spacious with generous closet space, each offering the same charm and comfort found throughout the home. Primary Suite with sliding doors, a walk-in closet with built in storage, and an oversized shower offering ample space. Downstairs, the basement features extensive finished, heated/cooled space (another 630+ sq. ft finished and 1200+ unfinished) along with another gorgeous fireplace, creating a second living area with endless potential. A half bath adds convenience, and there is ample unfinished space perfect for storage, parking, or workshop needs. Both levels offer access to the backyard, where you'll find a deck and a patio, providing multiple outdoor spaces to relax and enjoy the privacy this property offers. Other updates and features include new energy efficient windows with a lifetime warranty, HVAC with warranty, additional drive/parking added, gutters with leaf-guard system, and upgraded 200 amp electric panel.
Full Property Details
Full Property Details for 215 Pinehurst Ln
General
- Price: $420,000
- Status: Active
- Type: Single Family
- Source: Charlotte_Regional_Realtor_Association
- MLS ID: 4418066
- Updated: 9/27/2026
- Added to Site: 48 day(s) ago
Interior
- Interior Features: Breakfast Bar, Built-in Features, Entrance Foyer, Pantry, Storage, Walk-In Closet(s)
- Fireplace: Yes
- Appliances: Dishwasher, Gas Cooktop, Gas Water Heater, Microwave, Refrigerator
Rooms
Bathrooms
- Total Bathrooms: 3
- Full Bathrooms: 2
- Half Bathrooms: 1
- Main - Full Baths: 2
Bedrooms
- Total Bedrooms: 3
- Bedrooms Main & Up: 3
Other Rooms
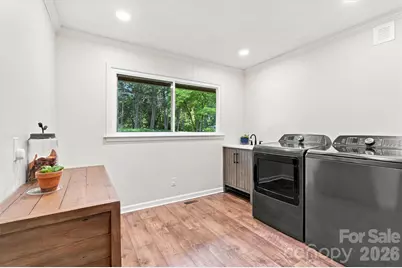
- Laundry: Electric Dryer Hookup, Utility Room, Main Level, Sink, Washer Hookup
Parking
- Garage: Yes
- Garage Description: 349 Sq. Ft.
- Garage Spaces: 1
- Parking Features: Basement, Driveway, Attached Garage, Garage Faces Rear, Parking Space(s)
Location
- County: Catawba
- Subdivision: Dogwood Hills
School Information
- Elementary School: South Newton
- Middle School: Newton Conover
- High School: Newton Conover
Heating & Cooling
- Cooling Type: Central Air, Gas
- Heating Type: Central, Natural Gas
Utilities
- Sewer: Public Sewer
- Water: City
Structural Information
- Architectural Style: Ranch
- Construction: Site Built
- Exterior Const.: Brick Full
- Basement: Yes
- Basement Desc.: Exterior Entry, Interior Entry, Partially Finished, Storage Space, Walk-Out Access, Walk-Up Access
- Main/1st Level: 1,924 Sq. Ft.
- Year Built: 1964
Lot Features
- Street/Road Desc.: Concrete, Paved
Financial Considerations
- Terms: Cash, Conventional, FHA, VA Loan
Disclosures and Reports
- Property ID: 3639128632220000
- Lot Number: 3875-1995
Listed by Lake Norman Realty, Inc.

Get Pre-Approved Today
Schools
Schools serving 215 Pinehurst Ln
School District:Newton-Conover City Schools
| Name | Grades | Distance |
|---|---|---|
South Newton Elementary 306 West I Street, Newton, NC 28658 | K-5 | 0.9 mi |
Newton-Conover Middle 873 Northern Drive Northwest, Conover, NC 28613 | 6-8 | 6.1 mi |
Newton-Conover High 338 West 15th Street, Newton, NC 28658 | 9-12 | 2.5 mi |
Disclaimer:
School attendance boundaries provided by ATTOM Data Solutions and are for reference only. Contact the school directly to verify enrollment eligibility.
Price & Sales History for 215 Pinehurst Ln
Date
Details
Price
Change
Source
9/22/2026
Price Reduced
$420,000
-4%
MLS
9/18/2026
Price Reduced
$437,500
-2.78%
MLS
8/27/2026
Listed
$450,000
200%
MLS
6/05/2024
Sold
$150,000
—
Public Record
Disclaimer: Historical sales information is derived from public records provided by the county offices. Information is not guaranteed and should be independently verified.
Tax History
Tax History for 215 Pinehurst Ln
Year
Property Taxes
Change
Tax Assessment
Change
2025
$1,066
-53%
$267,400
—
2024
$2,269
—
$267,400
—
2023
$2,269
28%
$267,400
69%
2022
$1,767
—
$158,500
—
2021
$1,767
—
$158,500
—
2020
$1,767
—
$158,500
—
2019
$1,767
1%
$158,500
1%
2018
$1,753
—
$157,200
—
2017
$1,753
—
$157,200
—
2015
$1,753
2%
$157,200
-8%
2013
$1,723
—
$170,600
—
Disclaimer: Historical tax information is derived from public records provided by the county offices. Information is not guaranteed and should be independently verified.
Estimate the Cost
Estimate the Cost for 215 Pinehurst Ln
215 Pinehurst Lane, Newton, NC 28658 (MLS# 4418066) is a Single Family property with 3 bedrooms, 2 full bathrooms and 1 partial bathroom. 215 Pinehurst Lane is currently listed for $420,000 and was received on August 27, 2026. Want to learn more about 215 Pinehurst Lane? Do you have questions about finding other Single Family real estate for sale in Newton? You can browse all Newton real estate or contact a Coldwell Banker agent to request more information.