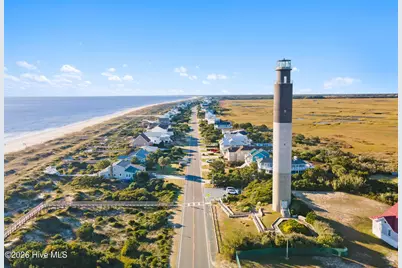
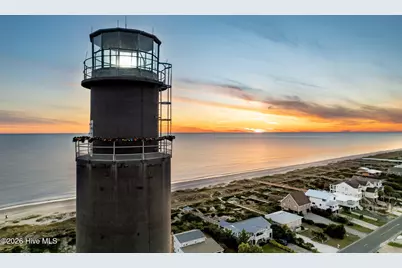
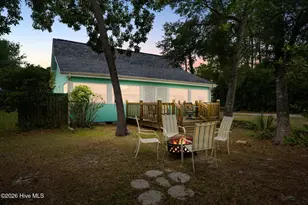
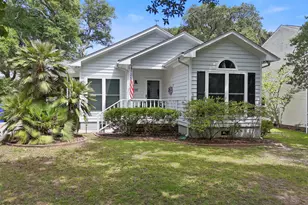
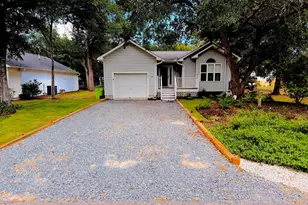
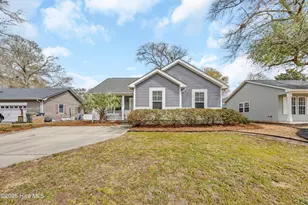
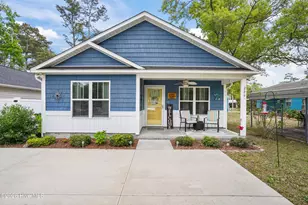
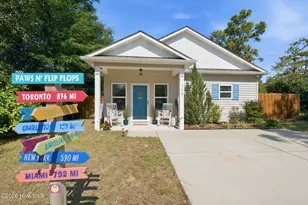
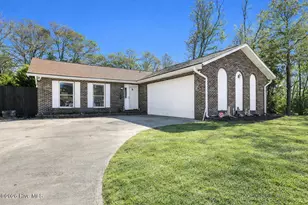
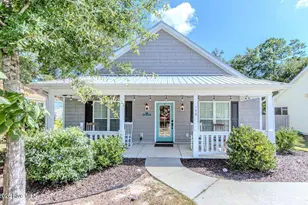
Full Property Details for 1101 E Oak Island Dr
General
- Price: $499,000
- Taxes: (2025)
- Status: Active
- Type: Single Family
- Source: 2253
- MLS ID: 100589990
- Updated: 8/13/2026
- Added to Site: 45 day(s) ago
Interior
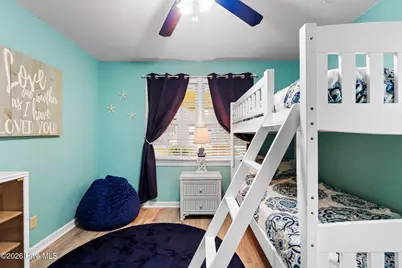
- Number of Rooms: 6
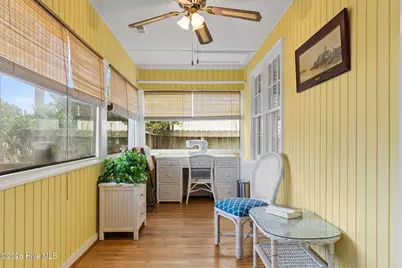
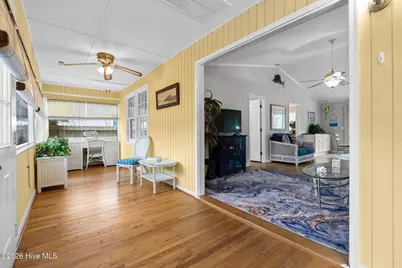
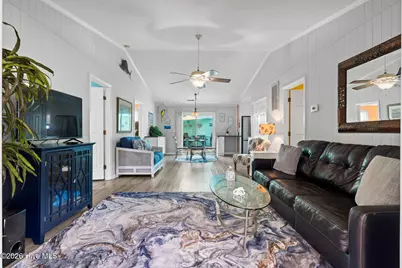
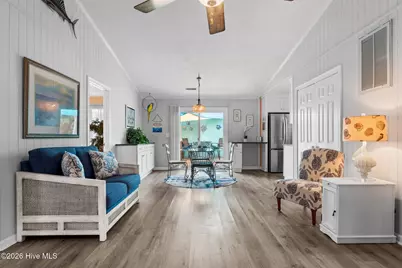
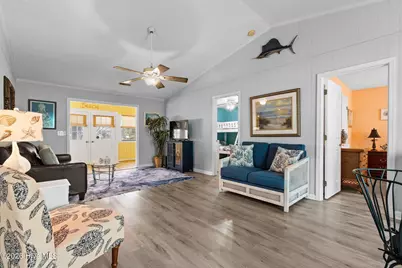
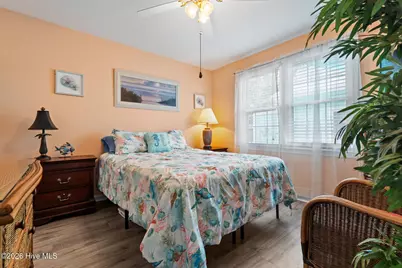
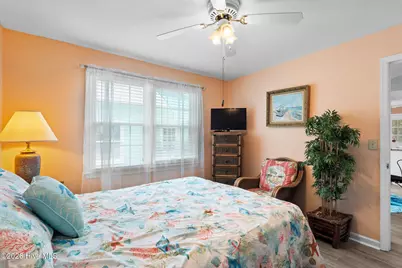
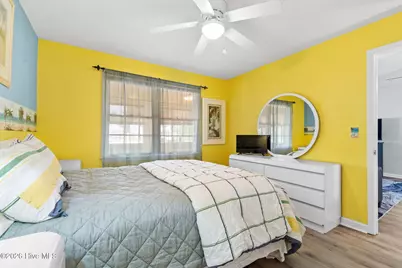
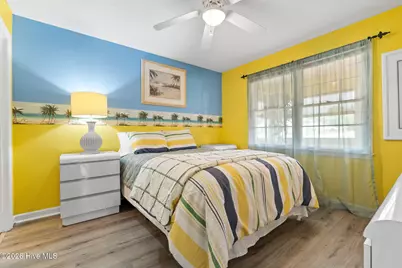
- Interior Features: Vaulted Ceiling(s), Ceiling Fan(s), Furnished, Blinds/Shades
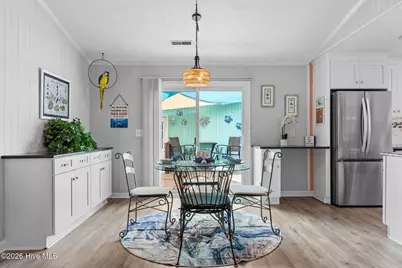
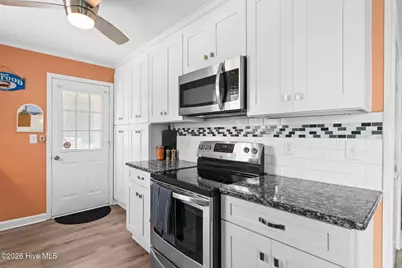
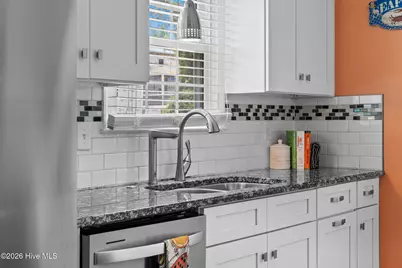
- Appliances: Electric Oven, Built-In Microwave, Washer, Refrigerator, Ice Maker, Dryer, Disposal, Dishwasher, Water Purifier
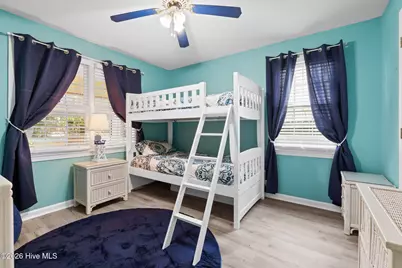
- Flooring: LVT/LVP
Rooms
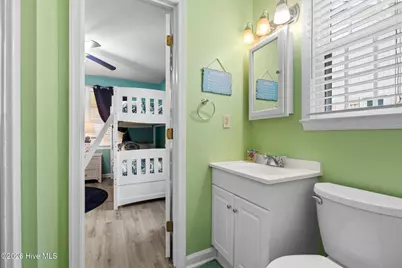
- Total Bathrooms: 2
- Full Bathrooms: 2
- Total Bedrooms: 3
- Primary Bedroom: Primary Living Area
- Laundry: Dryer Hookup, Washer Hookup, In Garage, In Kitchen, Laundry Closet, Utility Sink
Additional Information
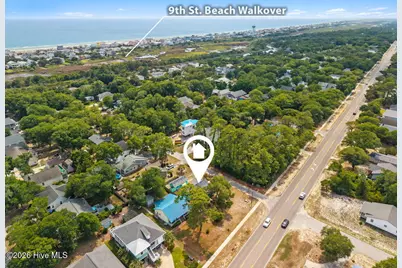
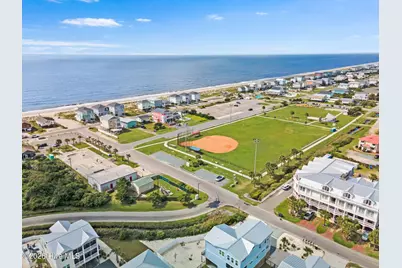
- Shared Amenities: Basketball Court, Beach Access, Dog Park, Fitness Center, Golf Course, Park, Pickleball, Playground, Sidewalks, Street Lights, Tennis Court(s), Senior Community, Recreation Nearby, Short Term Rental
- Pool: Yes
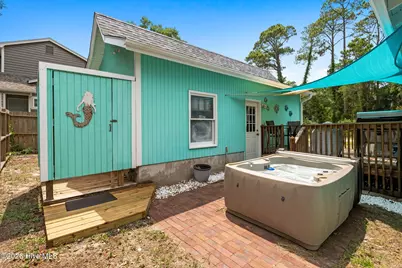
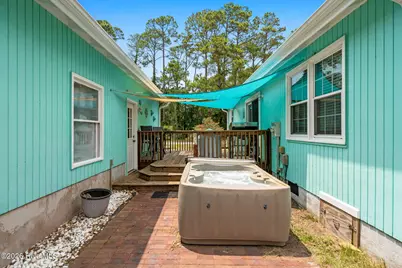
- Pool Description: See Remarks, Hot Tub
- Security/Safety: Security Lights, Smoke Detector(s)
Exterior
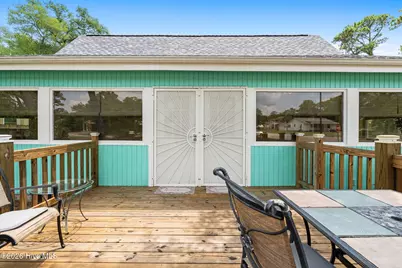
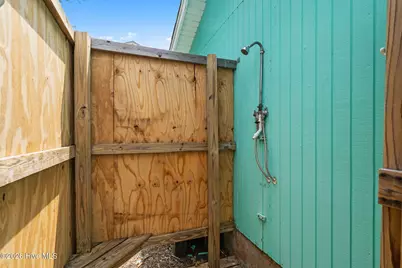
- Exterior Features: Outdoor Shower, Storm Doors
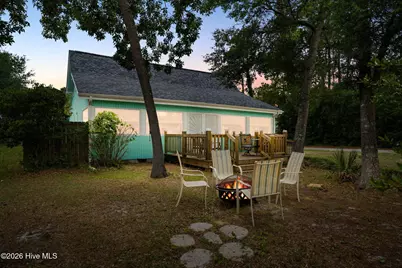
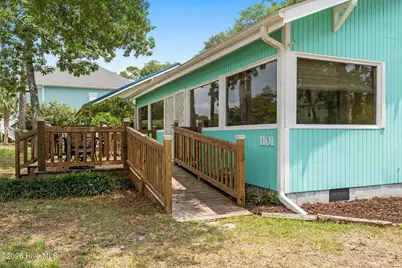
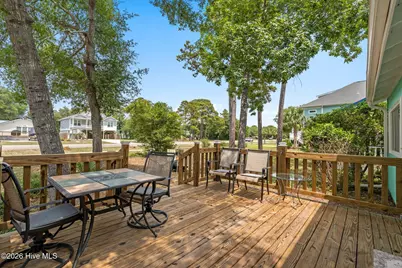
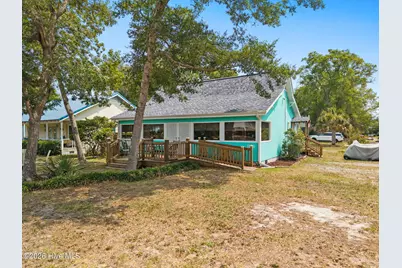
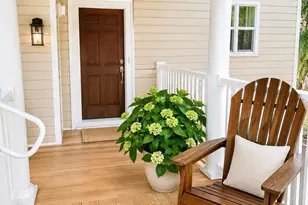
- Porch/Patio/Deck: Open, Covered, Deck, Front Porch, Side Porch
Parking
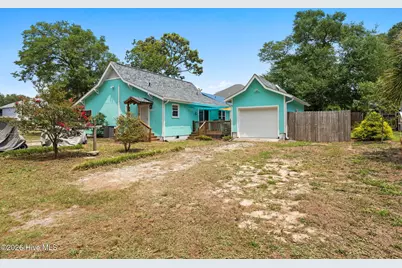
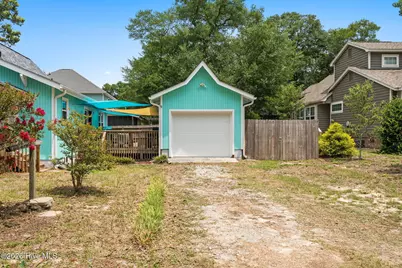
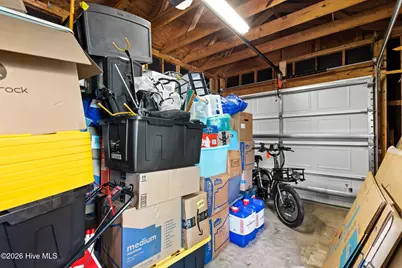
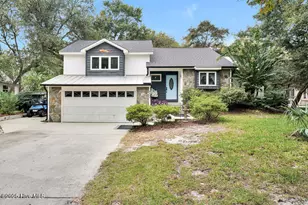
- Garage: Yes
- Garage Spaces: 1
- Parking Features: Garage Faces Side, Golf Cart Parking, Detached, Additional Parking, Garage Door Opener, Off Street, Unpaved, Garage
Location
- County: Brunswick
- Subdivision: Tranquil Harbor
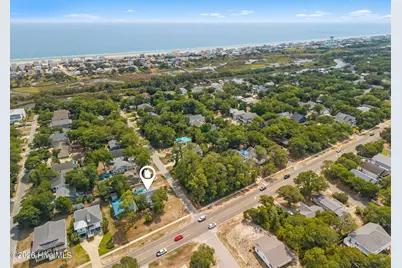
- Driving Directions: From Myrtle Beach/Shallotte, take 211 east to Middleton RoadTravel south becomes Middleton Road. Turn south (right) to Oak Island Dr. Take a left (east) to E 11th St and the property is on the southeast corner at 1101 From Wilmington, take River Road to 87 south. Right on 133 and follow (becomes Long Beach Road) into Oak Island
School Information
- High School District: Brunswick County Schools
- Elementary School: Southport
- Middle School: South Brunswick
- High School: South Brunswick
Heating & Cooling
- Air Conditioning: Yes
- Cooling Type: Central Air, Ceiling Fan(s)
- Heating Type: Electric, Heat Pump
Utilities
- Sewer: Municipal Sewer
- Water: Public
- Utility Description: Cable High Speed, High Speed Internet
Structural Information
- Structure Type: Wood Frame, Stick Built
- Construction: Wood Siding, Wood Frame
- Basement Desc.: None
- Roof: Architectural Shingle, See Remarks
- Doors: Storm Door(s)
- Entry Floor Number: 1
- Square Feet: 1,294
- Year Built: 1984
Lot Features
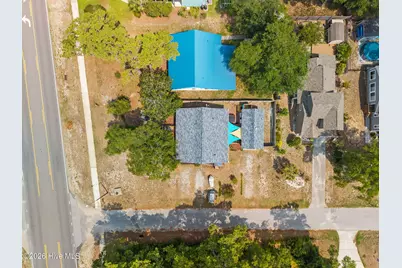
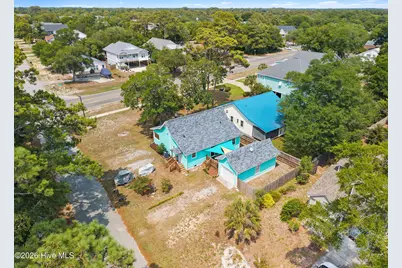
- Lot Size (Acres): 0.17
- Lot Size (Sq. Ft.): 7,405
- Lot Dimensions: 60 x 120 x 60.4 x 127
- Frontage: Paved, Paved
- Lot Features: Corner Lot
- Zoning: X
- Fencing (Description): Back Yard, Wood, Fenced
Financial Considerations
- For Sale: Yes
- Price Per Sq. Ft.: $385.63
- Tax Year: 2025
- Terms: Cash, Conventional
Disclosures and Reports
- Special Conditions: Standard
- Legal Description: L-4 B-188 S-N7 LONG BCH PLAT 7/118
- Property ID: 235in034
- Lot Number: 4
Listed by Oak & Shore Realty, Inc., Tracy Lee Vincent and Oak & Shore Realty, Inc., Mallory M Caudle