No photo available
$1,000,000
Property Description
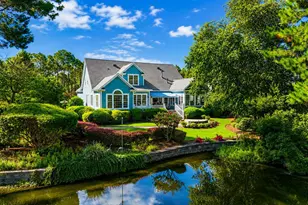
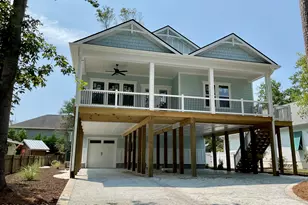
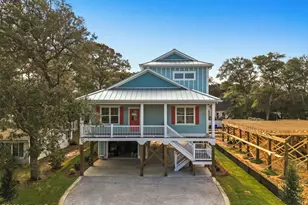
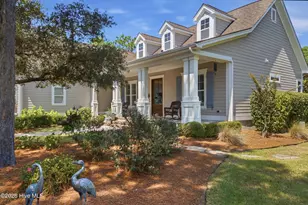
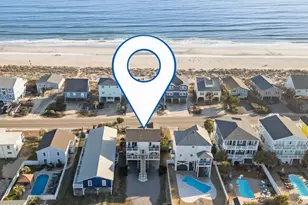
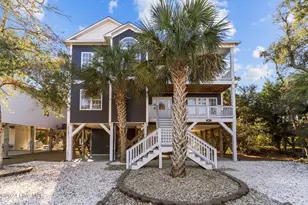
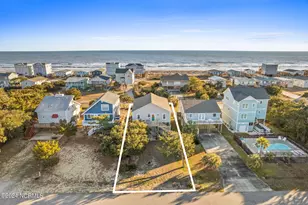
Discover the home of your dreams in this unbeatable location on OKI! Situated just steps from the ocean, with convenient beach access, the renowned Ocean Crest Fishing Pier, and Island Way Restaurant nearby, this stunning, fully furnished home is primed for immediate enjoyment or as your next lucrative investment opportunity. This meticulously maintained treasure is equipped with all the essential amenities that foster a loyal repeat clientele. Designed with families in mind, this home boasts modern appliances in a gourmet kitchen that comes complete with everything a chef could desire. The elegant granite countertops and spacious island breakfast bar facilitate easy, family-style dining in the inviting open kitchen/dining/family room, highlighted by a charming gas fireplace. The unique reverse floor plan offers breathtaking ocean or marsh views from every window, while two expansive covered porches/decks invite you to savor mesmerizing OKI sunsets. The oversized outdoor shower is a delightful way to rinse off after a day at the beach! Built to last, this quality home features hurricane-rated Anderson windows and doors. It includes four well-appointed bedrooms and three full bathrooms, showcasing two luxurious main suites adorned in soothing beach colors. The additional furnished bedrooms provide ample space for multiple generations, comfortably accommodating up to 12 guests. The upstairs suite is a dream retreat, fully stocked with toys, games, books, and complete baby gear ensuring outstanding guest satisfaction! Safety is paramount, with a CPI monitored alarm system and a programmable door lock ensuring peace of mind for both owners and guests. After a fun-filled day at the beach, create unforgettable memories with your loved ones enjoying the generous backyard featuring a firepit area and plenty of space to design your dream pool. Pool image in photos is a digital rendering for illustration purposes. Don't miss out on this amazing opportunity!
Full Property Details
Full Property Details for 1404 E Dolphin Dr
General
- Sold For: $1,000,000
- Taxes: $6,120 (2024)
- Status: Closed
- Type: Single Family
- Source: 2253
- MLS ID: 100526525
- Added to Site: 281 day(s) ago
Interior
- Number of Rooms: 7
- Interior Features: Walk-in Closet(s), Vaulted Ceiling(s), Mud Room, Kitchen Island, Ceiling Fan(s), Furnished, Pantry, Reverse Floor Plan, Blinds/Shades, Gas Log, Walk-In Closet(s)
- Fireplace: Yes
- Fireplace(s): Gas Log
- Appliances: Electric Oven, Built-In Microwave, Washer, Refrigerator, Dryer, Disposal, Dishwasher
- Furnished: Yes
- Furnishings: Furnished
- Flooring: Carpet, Tile, Wood
Rooms
Bathrooms
- Total Bathrooms: 3
- Full Bathrooms: 3
Bedrooms
- Total Bedrooms: 4
- Primary Bedroom: Primary Living Area
Other Rooms
- Laundry: Laundry Room
Additional Information
- Security/Safety: Security System, Smoke Detector(s)
Exterior
- Exterior Features: Outdoor Shower, Gas Grill
- Porch/Patio/Deck: Covered, Deck, Porch
Parking
- Parking Features: Covered, Concrete, Off Street, On Site
Location
- County: Brunswick
- Subdivision: E. Long Beach
- Driving Directions: From Middleton Rd, Turn left onto E Dolphin Drive Go .8 Mile. Destination will be on your left right after 14th Place East
School Information
- High School District: Brunswick County Schools
- Elementary School: Southport
- Middle School: South Brunswick
- High School: South Brunswick
Heating & Cooling
- Air Conditioning: Yes
- Cooling Type: Central Air, Zoned
- Heating Type: Electric, Heat Pump, Zoned
Utilities
- Sewer: Community Sewer
- Water: Community Water
- Utility Description: Water Available
Structural Information
- Structure Type: Wood Frame, Stick Built
- Construction: Vinyl Siding, Wood Frame
- Roof: Architectural Shingle
- Stories/Levels: 2
- Square Feet: 2,250
- Year Built: 2006
Lot Features
- Lot Size (Acres): 0.18
- Lot Size (Sq. Ft.): 8,015
- Lot Dimensions: 52 x 152 x 54 x 152
- Frontage: City Street, State Road
- Lot Features: Third Row
- Zoning: Ok-R-7
- Fencing (Description): None
Water Features
- Water Front Desc.: Third Row
Financial Considerations
- For Sale: Yes
- Price Per Sq. Ft.: $460.89
- Assessment Amount: $944,360
- Tax Amount: $6,120.21
- Tax Year: 2024
- Terms: Cash, Conventional
Disclosures and Reports
- Special Conditions: Standard
- Legal Description: L-9 B-45 Elb .18 Ac Kinlaw Pl 31/221
- Property ID: 235pa01610
Listed by Salt and Sand Realty, Robert W Close
Sold by Corcoran HM Properties, Olivia L Galarde
Get Pre-Approved Today
Schools
Schools serving 1404 E Dolphin Dr
School District:Brunswick County Schools
| Name | Grades | Distance |
|---|---|---|
Southport Elementary 701 West 9th Street, Southport, NC 28461 | K-5 | 6.7 mi |
South Brunswick Middle 100 Cougar Road, Southport, NC 28461 | 6-8 | 8.6 mi |
South Brunswick High 280 Cougar Road, Southport, NC 28461 | 9-12 | 8.8 mi |
Disclaimer:
School attendance boundaries provided by ATTOM Data Solutions and are for reference only. Contact the school directly to verify enrollment eligibility.
Price & Sales History for 1404 E Dolphin Dr
Date
Details
Price
Change
Source
3/27/2026
Sold
$1,000,000
—
MLS
Disclaimer: Historical sales information is derived from public records provided by the county offices. Information is not guaranteed and should be independently verified.

1404 E Dolphin Drive, Oak Island, NC 28465 (MLS# 100526525) is a Single Family property that was sold at $1,000,000 on March 27, 2026. Want to learn more about 1404 E Dolphin Drive? Do you have questions about finding other Single Family real estate for sale in Oak Island? You can browse all Oak Island real estate or contact a Coldwell Banker agent to request more information.