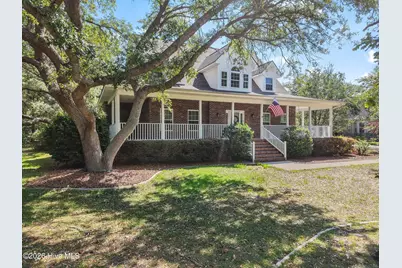
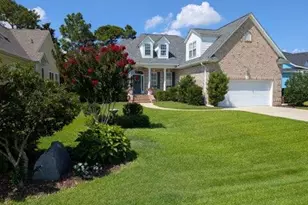
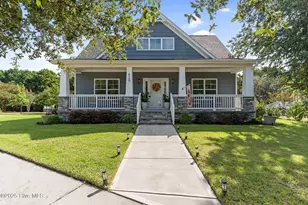
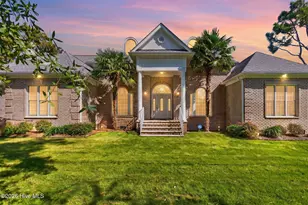
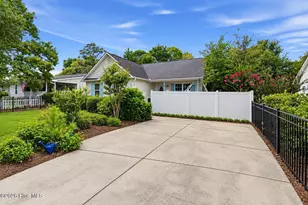
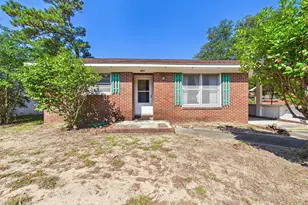
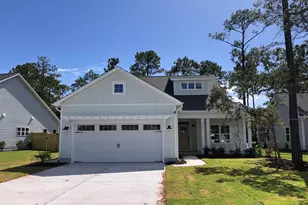
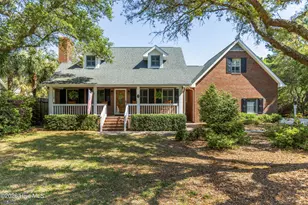
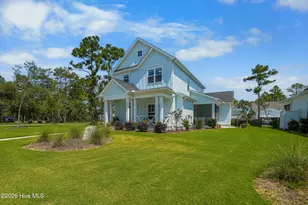
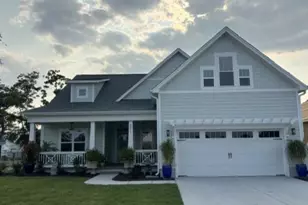
Full Property Details for 1008 Newton Dr SE
General
- Sold For: $620,000
- Taxes: $2,001 (2025)
- Status: Closed
- Type: Single Family
- Source: 2253
- MLS ID: 100582497
- Added to Site: 92 day(s) ago
Interior
- Number of Rooms: 7
- Interior Features: Master Downstairs, Walk-in Closet(s), High Ceilings, Entrance Foyer, Kitchen Island, Ceiling Fan(s), Pantry, Blinds/Shades, Built-in Features, Gas Log, Walk-In Closet(s)
- Fireplace: Yes
- Number of Fireplaces: 1
- Fireplace(s): Gas Log
- Appliances: Gas Cooktop, Built-In Electric Oven, Washer, Refrigerator, Dryer, Dishwasher, Tankless Water Heater
- Flooring: Carpet, Tile, Vinyl, Hardwood
Rooms
- Total Bathrooms: 3
- Full Bathrooms: 2
- Half Bathrooms: 1
- Total Bedrooms: 3
- Primary Bedroom: Primary Living Area
- Laundry: Laundry Room, Utility Sink
Additional Information
- Security/Safety: Smoke Detector(s)
Exterior
- Exterior Features: Outdoor Shower
- Porch/Patio/Deck: Covered, Deck, Screened, Front Porch, Rear Porch
Parking
- Garage: Yes
- Garage Spaces: 2
- Parking Features: Additional Parking, Concrete
Location
- County: Brunswick
- Subdivision: Smithville Woods
- Driving Directions: From Southport take Howe Street to left on Robert Ruark Drive, rigth on Bonner Bussells Drive, left on Newton Drive, property on right.
School Information
- High School District: Brunswick County Schools
- Elementary School: Southport
- Middle School: South Brunswick
- High School: South Brunswick
Heating & Cooling
- Cooling Type: Heat Pump
- Heating Type: Gas Pack, Heat Pump, Electric, Natural Gas
Utilities
- Sewer: Septic Permit On File, Septic Tank
- Water: Public
- Utility Description: Natural Gas Connected, Water Connected
Structural Information
- Structure Type: Wood Frame, Stick Built
- Construction: Brick, Vinyl Siding, Wood Frame
- Basement Desc.: None
- Roof: Shingle
- Entry Floor Number: 1
- Square Feet: 2,174
- Year Built: 1995
- Property Condition: Completed
Additional Structures
- Other Structures: Workshop
Lot Features
- Lot Size (Acres): 0.52
- Lot Size (Sq. Ft.): 22,782
- Lot Dimensions: 160 x 125 x 145 x 173
- Frontage: Paved, Paved
- Lot Features: Level
- Zoning: Co-Sbr-6000
- Fencing (Description): None
Financial Considerations
- For Sale: Yes
- Price Per Sq. Ft.: $287.49
- Assessment Amount: $419,270
- Tax Amount: $2,001.61
- Tax Year: 2025
- Terms: Cash, Conventional
Disclosures and Reports
- Special Conditions: Standard
- Legal Description: L-44 S-2B MARSH CREEK PLAT U/326
- Property ID: 221ob044
- Lot Number: 44
Listed by Margaret Rudd Assoc/Sp, Elvira B Ruebel-Gilbert
Sold by Island Life Real Estate, LLC, Mandy Lankford