This is a carousel with tiles that activate property listing cards. Use the previous and next buttons to navigate.
1/1
$564,000
This is a carousel with tiles that activate property listing cards. Use the previous and next buttons to navigate.
1/1
Property Description
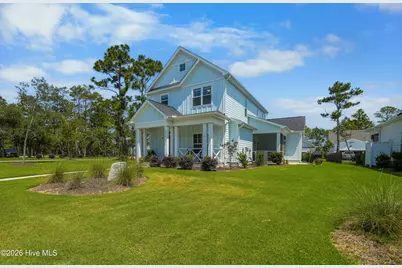
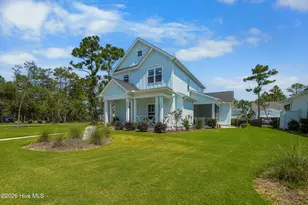
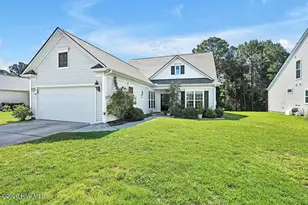
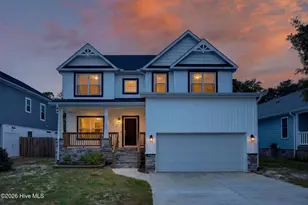
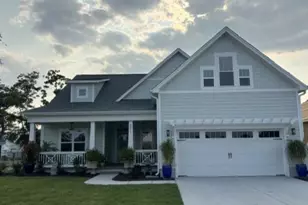
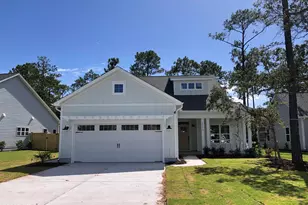
This exceptional 2-year young Charleston farmhouse-style residence blends quality craftsmanship, timeless architectural design, and everyday livability within the desirable Southport community of Osprey Landing. The community offers a low-maintenance lifestyle, with lawn care, including mowing, shrub trimming, and mulch replacement, all included in reasonable homeowners' dues. Beautifully maintained homes, attractive streetscapes, and sidewalks throughout the neighborhood create an upscale coastal setting just a golfcart/bike ride away from historic downtown Southport, or a short drive away to the sandy beaches of Oak Island. This open style floor plan offers craftsman-style molding reminiscent of old Southport, durable LVP flooring, and classic coastal architecture details showcase the quality craftsmanship found throughout the home. Step inside from the rocking chair front porch into the welcoming great room featuring decorative wood ceiling beams, custom built-in cabinetry, a gas fireplace, and abundant natural light, creating a comfortable space for everyday living and entertaining. The functional kitchen features ample cabinetry, quartz countertops, and an oversized walk-in pantry that provides exceptional storage. Adjacent to the kitchen, the dining area offers a comfortable space for everyday meals as well as gatherings with family and friends. Just beyond the dining area, the screened porch provides a comfortable extension of the home's living space and the perfect place to enjoy Carolina weather throughout much of the year and the adjoining patio offers additional outdoor space for grilling. Privately positioned on the main level, the primary suite offers cathedral ceilings and generous proportions. The spacious walk-in closet provides exceptional storage, while the ensuite bath features dual vanities with framed mirrors, a dedicated makeup vanity, an oversized walk-in shower expertly finished with tile extending to the ceiling, and a private water closet. Take the stairs up two generously sized guest bedrooms, a full bath, and a large bonus room/flex area. The additional living space is well suited for a media room, home office, fitness area, hobby room, or additional guest accommodations. Additional highlights include two-zone HVAC, pull-down attic storage, and ample closet space throughout. Osprey Landing is quickly establishing itself as one of Southport's most desirable newer communities, where neighbors are building lasting friendships and a true sense of community. Ideally situated just steps from the community pool and gathering area, this home enjoys one of the neighborhood's most convenient locations. Sidewalks throughout the community encourage evening walks and bike rides, while historic downtown Southport is just a short ride away. Whether you're searching for a full-time residence or a coastal retreat, this exceptional Bill Clark home offers quality craftsmanship, an outstanding floor plan, and the opportunity to become part of one of Southport's premier coastal communities.
Full Property Details
Full Property Details for 2498 Lake Ridge Dr
General
- Sold For: $564,000
- HOA FEE: $195/month
- HOA FEE FREQ.: Annually
- Taxes: $3,598 (2025)
- Status: Closed
- Type: Single Family
- Source: 2253
- MLS ID: 100584001
- Added to Site: 98 day(s) ago
Interior
- Number of Rooms: 7
- Interior Features: Master Downstairs, Walk-in Closet(s), Vaulted Ceiling(s), Solid Surface, Bookcases, Kitchen Island, Ceiling Fan(s), Pantry, Walk-in Shower, Built-in Features, Walk-In Closet(s)
- Fireplace: Yes
- Number of Fireplaces: 1
- Appliances: Gas Cooktop, Electric Oven, Built-In Microwave, Dishwasher
- Flooring: LVT/LVP, Ceramic Tile
Rooms
Bathrooms
- Total Bathrooms: 3
- Full Bathrooms: 2
- Half Bathrooms: 1
Bedrooms
- Total Bedrooms: 3
- Primary Bedroom: Primary Living Area
Other Rooms
- Laundry: Laundry Room
Additional Information
- Shared Amenities: Cabana, Community Pool, Maintenance Common Areas
Exterior
- Porch/Patio/Deck: Patio, Porch, Screened, Front Porch
Parking
- Garage: Yes
- Attached garage: Yes
- Garage Spaces: 2
- Parking Features: Concrete
Location
- County: Brunswick
- Subdivision: Osprey Landing
- Driving Directions: Route 211 to Robert Ruark Dr turn right. Turn Right onto Ocean Sands Dr. Make a right on Lake Ridge Drive. Home is on the corner lot on the left.
School Information
- High School District: Brunswick County Schools
- Elementary School: Southport
- Middle School: South Brunswick
- High School: South Brunswick
Community
- Association: Yes
- Assoc. Name: Osprey Landing
Heating & Cooling
- Air Conditioning: Yes
- Cooling Type: Central Air, Ceiling Fan(s), Heat Pump
- Heating Type: Propane, Heat Pump, Electric
Utilities
- Sewer: Municipal Sewer
- Water: Public
- Utility Description: Sewer Connected, Water Connected
Structural Information
- Structure Type: Wood Frame, Stick Built
- Construction: Fiber Cement, Wood Frame
- Basement Desc.: None
- Roof: Shingle
- Entry Floor Number: 1
- Square Feet: 2,292
- Year Built: 2024
Lot Features
- Lot Size (Acres): 0.16
- Lot Size (Sq. Ft.): 6,970
- Lot Dimensions: 54 x 102 x 22 x 45 x 130
- Frontage: Maintained, Paved, Paved
- Lot Features: Corner Lot
- Zoning: Sp-Pud
- Fencing (Description): None
Financial Considerations
- For Sale: Yes
- Price Per Sq. Ft.: $261.34
- Association Fee: $2,340
- Assoc Fee Freq.: Annually
- Assessment Amount: $462,150
- Tax Amount: $3,598.08
- Tax Year: 2025
- Terms: Cash, Conventional
Disclosures and Reports
- Special Conditions: Standard
- Legal Description: L-109 Ph-2 Osprey Landing Pl-146/72
- Property ID: 221ni029
Listed by Discover NC Homes, Nolan K Formalarie
Sold by Coldwell Banker Sea Coast Advantage, Stephanie M Black

Get Pre-Approved Today
Schools
Schools serving 2498 Lake Ridge Dr
School District:Brunswick County Schools
| Name | Grades | Distance |
|---|---|---|
Southport Elementary 701 West 9th Street, Southport, NC 28461 | K-5 | 0.9 mi |
South Brunswick Middle 100 Cougar Road, Southport, NC 28461 | 6-8 | 5 mi |
South Brunswick High 280 Cougar Road, Southport, NC 28461 | 9-12 | 5 mi |
Disclaimer:
School attendance boundaries provided by ATTOM Data Solutions and are for reference only. Contact the school directly to verify enrollment eligibility.
Price & Sales History for 2498 Lake Ridge Dr
Date
Details
Price
Change
Source
8/28/2026
Sold
$564,000
-5.84%
MLS
8/10/2026
Price Reduced
$599,000
-7.7%
MLS
7/30/2026
Price Reduced
$649,000
-6.55%
MLS
6/24/2026
Listed
$694,500
—
MLS
Disclaimer: Historical sales information is derived from public records provided by the county offices. Information is not guaranteed and should be independently verified.
2498 Lake Ridge Drive, Southport, NC 28461 (MLS# 100584001) is a Single Family property that was sold at $564,000 on August 28, 2026. Want to learn more about 2498 Lake Ridge Drive? Do you have questions about finding other Single Family real estate for sale in Southport? You can browse all Southport real estate or contact a Coldwell Banker agent to request more information.