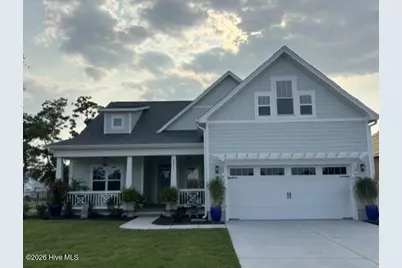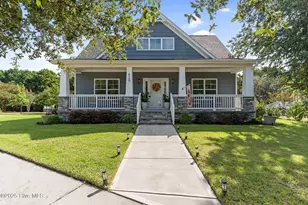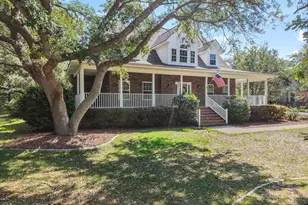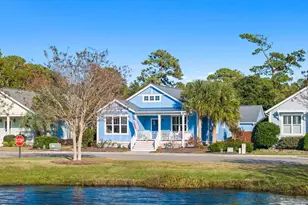
This is a carousel with tiles that activate property listing cards. Use the previous and next buttons to navigate.
1/1
$637,906
This is a carousel with tiles that activate property listing cards. Use the previous and next buttons to navigate.
1/1
Property Description
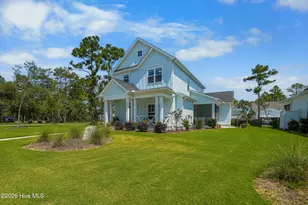
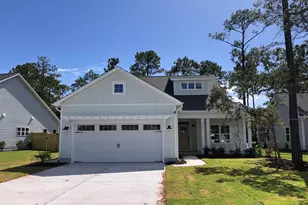
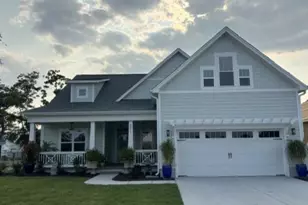
Welcome to the gorgeous Ashton Cottage home plan in popular Osprey Landing. Offering more than 2,500 square feet of thoughtfully designed living space, this home is filled with upgrades and flexible living options to fit a variety of lifestyles. The open-concept floor plan features 2 spacious bedrooms, 3 full bathrooms, a private study, a versatile flex room, and a bonus room. With quality craftsmanship, designer finishes, and a layout that blends comfort with functionality, the Ashton Cottage is a home you'll love coming home to.
Full Property Details
Full Property Details for 2250 Crescent Bay Dr
General
- Sold For: $637,906
- HOA FEE: $195/month
- HOA FEE FREQ.: Annually
- Status: Closed
- Type: Single Family
- Source: 2253
- MLS ID: 100592527
- Added to Site: 14 day(s) ago
Interior
- Number of Rooms: 11
- Interior Features: Master Downstairs, Walk-in Closet(s), Tray Ceiling(s), High Ceilings, Mud Room, Bookcases, Kitchen Island, Ceiling Fan(s), Pantry, Walk-in Shower, Walk-In Closet(s)
- Appliances: Gas Cooktop, Built-In Microwave, Built-In Electric Oven, Refrigerator, Disposal, Dishwasher, ENERGY STAR Qualified Appliances
- Flooring: LVT/LVP, Tile
Rooms
Bathrooms
- Total Bathrooms: 3
- Full Bathrooms: 3
Bedrooms
- Total Bedrooms: 2
- Primary Bedroom: Primary Living Area
Other Rooms
- Laundry: Dryer Hookup, Washer Hookup, Laundry Room
Additional Information
- Shared Amenities: Cabana, Community Pool, Maintenance Common Areas, Maintenance Grounds
- Security/Safety: Smoke Detector(s)
Exterior
- Exterior Features: Irrigation System
- Porch/Patio/Deck: Patio, Porch, Screened
Parking
- Garage: Yes
- Attached garage: Yes
- Garage Spaces: 2
- Parking Features: Concrete, Garage Door Opener, Off Street
Location
- County: Brunswick
- Subdivision: Osprey Landing
- Driving Directions: Hwy 17 S to Hwy 87S. Continue to Robert Ruark Dr. Turn right onto Ocean Sands Dr. Make a right on Crescent Bay Drive. Home is on the left.
School Information
- High School District: Brunswick County Schools
- Elementary School: Southport
- Middle School: South Brunswick
- High School: South Brunswick
Community
- Association: Yes
- Assoc. Name: Premiere Management
Heating & Cooling
- Air Conditioning: Yes
- Cooling Type: Central Air
- Heating Type: Electric, Heat Pump
Utilities
- Sewer: Municipal Sewer
- Water: Public
- Utility Description: Sewer Available, Water Available
Structural Information
- Structure Type: Wood Frame, Stick Built
- Construction: Fiber Cement, Wood Frame
- Basement Desc.: None
- Roof: Architectural Shingle
- Entry Floor Number: 1
- Square Feet: 2,513
- Year Built: 2026
Lot Features
- Lot Size (Acres): 0.21
- Lot Size (Sq. Ft.): 9,148
- Lot Dimensions: Irregular
- Frontage: Private Road, Paved, Paved
- Zoning: PUD
- Fencing (Description): None
Green Features
- Building Certification: HERS Index Score
- Energy Efficient: Thermostat
Financial Considerations
- For Sale: Yes
- Price Per Sq. Ft.: $253.84
- Association Fee: $2,340
- Assoc Fee Freq.: Annually
- Terms: Cash, Conventional, VA Loan
Disclosures and Reports
- Special Conditions: Standard
- Legal Description: L-130 PH-4 OSPREY LANDING PL-170/27
- Property ID: 221nj043
- Lot Number: 30
Listed by Clark Family Realty, Robin L Campbell
Sold by Coldwell Banker Sea Coast Advantage, Team Selling Sand
Get Pre-Approved Today
Schools
Schools serving 2250 Crescent Bay Dr
School District:Brunswick County Schools
| Name | Grades | Distance |
|---|---|---|
Southport Elementary 701 West 9th Street, Southport, NC 28461 | K-5 | 1 mi |
South Brunswick Middle 100 Cougar Road, Southport, NC 28461 | 6-8 | 4.8 mi |
South Brunswick High 280 Cougar Road, Southport, NC 28461 | 9-12 | 4.9 mi |
Disclaimer:
School attendance boundaries provided by ATTOM Data Solutions and are for reference only. Contact the school directly to verify enrollment eligibility.
Price & Sales History for 2250 Crescent Bay Dr
Date
Details
Price
Change
Source
7/22/2026
Sold
$637,906
—
MLS
Disclaimer: Historical sales information is derived from public records provided by the county offices. Information is not guaranteed and should be independently verified.

2250 Crescent Bay Drive, Southport, NC 28461 (MLS# 100592527) is a Single Family property that was sold at $637,906 on July 22, 2026. Want to learn more about 2250 Crescent Bay Drive? Do you have questions about finding other Single Family real estate for sale in Southport? You can browse all Southport real estate or contact a Coldwell Banker agent to request more information.