No photo available
$507,500
Property Description
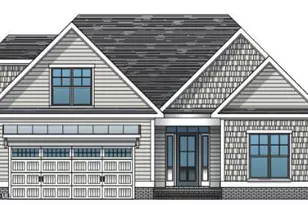
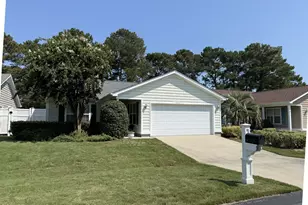
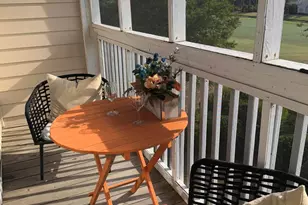
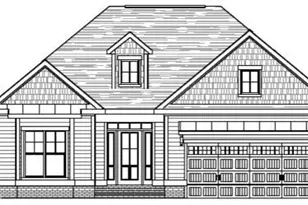
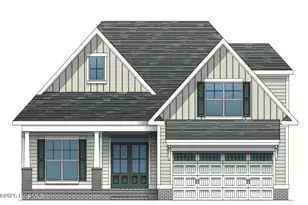
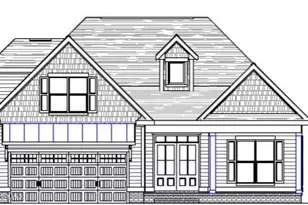
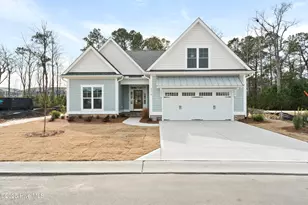
Welcome to the Kindle II by Trusst Builder Group where modern living meets timeless design. This thoughtfully designed home offers 2,129 sf of beautifully planned living space. As you walk in the door you will be welcomed by a formal foyer which opens up to the family room. The family room features a coffered ceiling and flows seamlessly into the kitchen and dining area. The kitchen includes a central island, pantry and direct access to the dining room and living spaces. Enjoy the outdoors year with the screened porch-ideal for morning coffee or unwinding after a long day. The primary suite features an illuminated tray ceiling, spacious walk-in closet and an en-suite bathroom with dual vanities and a zero entry shower. A guest bedroom and guest bath are nicely located near the front entry, to assure both privacy and quiet. A den, that could easily serve as a third bedroom, opens off the living area through French doors. Upstairs you'll find a fourth bedroom or flex space with walk in closet and full bath. Extras include surround sound in family room and screened porch, natural gas fireplace, wood ventilated shelves, pantry, built-ins and more. Community offers a clubhouse, pool and fitness center.
Full Property Details
Full Property Details for 3316 Island Lakes Dr
General
- Sold For: $507,500
- HOA FEE: $230/month
- HOA FEE FREQ.: Annually
- Taxes: (2024)
- Status: Closed
- Type: Single Family
- Source: 2253
- MLS ID: 100526979
- Added to Site: 278 day(s) ago
Interior
- Number of Rooms: 6
- Interior Features: Master Downstairs, Tray Ceiling(s), Entrance Foyer, Kitchen Island, Pantry, Walk-in Shower, Gas Log
- Fireplace: Yes
- Fireplace(s): Gas Log
- Appliances: Electric Cooktop, Down Draft, Built-In Microwave, Built-In Electric Oven, Disposal, Dishwasher
- Flooring: Carpet, Laminate, Tile
Rooms
Bathrooms
- Total Bathrooms: 3
- Full Bathrooms: 3
Bedrooms
- Total Bedrooms: 4
- Primary Bedroom: Primary Living Area
Other Rooms
- Laundry: In Hall
Additional Information
- Shared Amenities: Clubhouse, Community Pool, Fitness Center, Maintenance Common Areas, Maintenance Grounds, Maintenance Roads, Sidewalks, Street Lights
Exterior
- Porch/Patio/Deck: Patio, Screened
Parking
- Garage: Yes
- Attached garage: Yes
- Garage Spaces: 2
- Parking Features: Garage Door Opener, Off Street, Paved
Location
- County: Brunswick
- Subdivision: The Lakes at Pine Forest
- Driving Directions: Follow US-17 S/US-76 W, use the right 2 lanes to take the US-17 S exit toward Brunswick County Beaches. Continue on US-17 /Ocean Hwy E. Turn left onto US-17 BUS S. Turn left onto NC-906. Turn left onto NC-211 S. Turn left onto Pine Plantation Pkwy. Pine Plantation Pkwy turns left and becomes Lake Club Circle. Home will be on the left.
School Information
- High School District: Brunswick County Schools
- Elementary School: Southport
- Middle School: South Brunswick
- High School: South Brunswick
Community
- Association: Yes
- Assoc. Name: Cepco
Heating & Cooling
- Air Conditioning: Yes
- Cooling Type: Central Air
- Heating Type: Electric, Heat Pump
Utilities
- Sewer: Municipal Sewer, Brunswick County Public Utilities
- Water: Public
- Utility Description: Sewer Available, Water Available
Structural Information
- Structure Type: Wood Frame, Stick Built
- Construction: Fiber Cement, Wood Frame
- Basement Desc.: None
- Roof: Architectural Shingle
- Stories/Levels: 2
- Square Feet: 2,129
- Year Built: 2025
Lot Features
- Lot Size (Acres): 0.17
- Lot Size (Sq. Ft.): 7,405
- Lot Dimensions: 128 x 57 x 131 x 56
- Frontage: Private Road, Paved, Paved
- Zoning: CLD
- Fencing (Description): None
Green Features
- Building Certification: HERS Index Score
- Energy Efficient: Lighting, Thermostat, LED Lighting
Financial Considerations
- For Sale: Yes
- Price Per Sq. Ft.: $238.37
- Association Fee: $2,760
- Assoc Fee Freq.: Annually
- Tax Year: 2024
- Terms: Cash, Conventional, FHA, VA Loan
Disclosures and Reports
- Special Conditions: Standard
- Legal Description: L-38 U-38 S-3 PH-1 1.000 AC THE LAKES AT PINE FOREST PL-154/35
- Property ID: 203fa002
Listed by Coldwell Banker Sea Coast Advantage-Leland, Trusst Builder Group Team
Sold by eXp Realty, Hamilton Realty Group and eXp Realty, Ann Marie Adams
Get Pre-Approved Today
Schools
Schools serving 3316 Island Lakes Dr
School District:Brunswick County Schools
| Name | Grades | Distance |
|---|---|---|
Southport Elementary 701 West 9th Street, Southport, NC 28461 | K-5 | 6.3 mi |
South Brunswick Middle 100 Cougar Road, Southport, NC 28461 | 6-8 | 5 mi |
South Brunswick High 280 Cougar Road, Southport, NC 28461 | 9-12 | 5.2 mi |
Disclaimer:
School attendance boundaries provided by ATTOM Data Solutions and are for reference only. Contact the school directly to verify enrollment eligibility.
Price & Sales History for 3316 Island Lakes Dr
Date
Details
Price
Change
Source
4/09/2026
Sold
$507,500
—
MLS
Disclaimer: Historical sales information is derived from public records provided by the county offices. Information is not guaranteed and should be independently verified.

3316 Island Lakes Drive, Oak Island, NC 28461 (MLS# 100526979) is a Single Family property that was sold at $507,500 on April 09, 2026. Want to learn more about 3316 Island Lakes Drive? Do you have questions about finding other Single Family real estate for sale in Oak Island? You can browse all Oak Island real estate or contact a Coldwell Banker agent to request more information.