No photo available
$760,000
Property Description
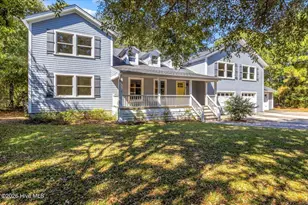
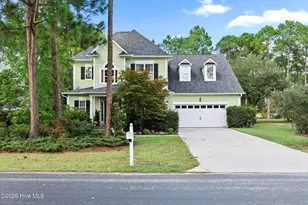
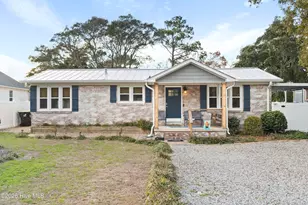
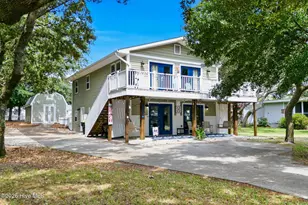
Welcome to this spacious 2,821 sqft 4-bed 3.5 bath home located in prestigious Oak Island Estates, offering stunning golf course frontage and picturesque views. Immaculately maintained, you will appreciate the high-impact windows installed in 2025, hot water heater in 2026, and a new roof added in 2022, ensuring comfort and durability for years to come. Inside, the spacious kitchen delights with abundant counter space, a bright bay window, coffee nook, wine cooler, and pantry-perfect for the home chef. Enjoy the convenience of a large laundry room with a half bath, an attached double garage, a formal dining room for entertaining, and an expansive yet welcoming living room with a wood-burning fireplace. The main floor features a generous primary bedroom ensuite, complete with LVP flooring, a private side entrance, and a large bathroom showcasing a double vanity, walk-in shower, and a spacious walk-in closet for all your wardrobe needs. Relax on the quiet screened porch overlooking the manicured golf course, ideal for gatherings or peaceful evenings. The second bedroom on the first floor offers direct access to a full bathroom, while upstairs you'll discover two additional bedrooms, another full bath, an office nook, and ample attic storage. As an added bonus, the property includes a 900 SQFT HEATED AND COOLED DETACHED WORKSHOP with two 10' x 10' garage doors, offering a versatile space perfect for boat storage, projects, or hobbies... the possibilities are endless! Other highlights are a separate well for the irrigation system, a dehumidifier in the crawlspace, and a coveted shaded X flood zone, so no flood insurance is required. Best of all, there's no HOA, giving you the freedom to truly make this home your own. Don't miss out, come see it today!
Full Property Details
Full Property Details for 6 Deerwood Cir
General
- Sold For: $760,000
- Taxes: $4,167 (2025)
- Status: Closed
- Type: Single Family
- Source: 2253
- MLS ID: 100539788
- Added to Site: 206 day(s) ago
Interior
- Number of Rooms: 8
- Interior Features: Master Downstairs, Walk-in Closet(s), Ceiling Fan(s), Pantry, Walk-in Shower, Blinds/Shades, Walk-In Closet(s)
- Appliances: Mini Refrigerator, Built-In Microwave, Refrigerator, Humidifier, Disposal, Dishwasher, Electric Range
- Furnishings: Unfurnished
- Flooring: LVT/LVP, Carpet, Laminate, Vinyl
Rooms
Bathrooms
- Total Bathrooms: 4
- Full Bathrooms: 3
- Half Bathrooms: 1
Bedrooms
- Total Bedrooms: 4
- Primary Bedroom: Primary Living Area
Other Rooms
- Laundry: Dryer Hookup, Washer Hookup, Laundry Room
Additional Information
- Shared Amenities: Basketball Court, Beach Access, Cabana, Dog Park, Fitness Center, Golf Course, Park, Pickleball, Picnic Area, Playground, Ramp, Restaurant, Tennis Court(s)
- Security/Safety: Smoke Detector(s)
Exterior
- Exterior Features: Irrigation System, Storm Doors
- Porch/Patio/Deck: Covered, Patio, Porch, Screened
Parking
- Garage: Yes
- Attached garage: Yes
- Garage Spaces: 4
- Parking Features: Workshop in Garage, Garage Faces Front, Golf Cart Parking, Attached, Detached, Additional Parking, Concrete, Garage Door Opener, On Site, Paved, Garage6
Location
- County: Brunswick
- Subdivision: Oak Island Estates
- Driving Directions: Take Long Beach Rd to Oak Island. Cross over old bridge. Take second Left onto Augusta, first right is Deerwood Circle, home at the end.
School Information
- High School District: Brunswick County Schools
- Elementary School: Southport
- Middle School: South Brunswick
- High School: South Brunswick
Heating & Cooling
- Air Conditioning: Yes
- Cooling Type: Central Air, Zoned, Heat Pump
- Heating Type: Wood, Heat Pump, Fireplace(s), Electric, Zoned
Utilities
- Sewer: Municipal Sewer
- Water: Public
- Utility Description: Cable Available, Sewer Connected, Underground Utilities, Water Connected
Structural Information
- Structure Type: Wood Frame, Stick Built
- Construction: Brick, Wood Siding, Fiber Cement, Wood Frame
- Basement Desc.: None
- Roof: Architectural Shingle
- Doors: Storm Door(s)
- Entry Floor Number: 1
- Stories/Levels: 2
- Square Feet: 2,821
- Year Built: 1994
Additional Structures
- Other Structures: Second Garage, Shed(s), Storage, Workshop
Lot Features
- Lot Size (Acres): 0.51
- Lot Size (Sq. Ft.): 22,216
- Lot Dimensions: 50 x 195 x 211 x 190
- Frontage: City Street, State Road, Paved, Paved
- Lot Features: Cul-De-Sac, On Golf Course, Level
- Zoning: R-20
- Fencing (Description): None
Green Features
- Building Certification: None
Financial Considerations
- For Sale: Yes
- Price Per Sq. Ft.: $278.27
- Assessment Amount: $612,550
- Tax Amount: $4,167
- Tax Year: 2025
- Terms: Cash, Conventional, FHA, USDA Loan, VA Loan
Disclosures and Reports
- Special Conditions: Standard
- Legal Description: L-34 OAK ISLAND EST PLAT 6/94-95
- Property ID: 208505195018
- Lot Number: 34
Listed by Coldwell Banker Sea Coast Advantage, Margaret E Bowen
Sold by Southern Realty Advantage LLC, Ceilidh A Creech
Get Pre-Approved Today
Schools
Schools serving 6 Deerwood Cir
School District:Brunswick County Schools
| Name | Grades | Distance |
|---|---|---|
Southport Elementary 701 West 9th Street, Southport, NC 28461 | K-5 | 2.6 mi |
South Brunswick Middle 100 Cougar Road, Southport, NC 28461 | 6-8 | 7 mi |
South Brunswick High 280 Cougar Road, Southport, NC 28461 | 9-12 | 7.2 mi |
Disclaimer:
School attendance boundaries provided by ATTOM Data Solutions and are for reference only. Contact the school directly to verify enrollment eligibility.
Price & Sales History for 6 Deerwood Cir
Date
Details
Price
Change
Source
4/20/2026
Sold
$760,000
—
MLS
Disclaimer: Historical sales information is derived from public records provided by the county offices. Information is not guaranteed and should be independently verified.

6 Deerwood Circle, Oak Island, NC 28465 (MLS# 100539788) is a Single Family property that was sold at $760,000 on April 20, 2026. Want to learn more about 6 Deerwood Circle? Do you have questions about finding other Single Family real estate for sale in Oak Island? You can browse all Oak Island real estate or contact a Coldwell Banker agent to request more information.