This is a carousel with tiles that activate property listing cards. Use the previous and next buttons to navigate.
1/1
$1,375,000
This is a carousel with tiles that activate property listing cards. Use the previous and next buttons to navigate.
1/1
Property Description
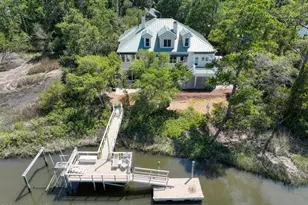
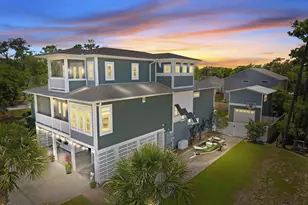
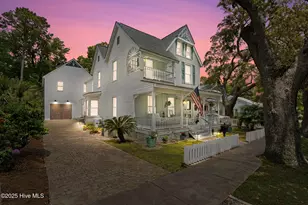
This remarkable waterfront estate captures the beauty of eastern Carolina Coast from one of the most extraordinary settings in The Arboretum, a premier waterfront enclave located in Caswell Beach. Tucked away at the end of a quiet cul-de-sac and surrounded by protected coastal marshland, the property commands breathtaking views across miles of winding tidal creeks, native marsh grasses, and open water while offering a superior level of privacy. A sturdy dock with deep-water access provides the freedom to boat regardless of tide, a rare and highly sought-after feature in marsh front living. This classic Southern style low-country architecture creates an unforgettable first impression. Inside, you'll find extensive custom woodwork, plantation shutters, 3/4-inch hardwood flooring, Andersen windows and doors, and thoughtfully designed living spaces that take full advantage of the surrounding water views. Elevated ceilings, detailed millwork, transom windows, and abundant natural light create a warm and inviting atmosphere throughout the home. The great room serves as the centerpiece of the home, highlighted by extensive custom built-ins, rich wood detailing, hardwood flooring, and a fireplace framed by custom cabinetry. Expansive windows frame the surrounding marsh views while filling the room with natural light. The welcoming front porch invites into the foyer leading to the great room which flows seamlessly into the dining area, kitchen, and adjoining waterside sunroom. The kitchen is centrally located within the home and features abundant cabinetry, pantry storage, and a bright breakfast area overlooking the marsh. Open to the adjoining living spaces, it remains connected to the surrounding water views that define the property. Just beyond the main living areas, the waterside sunroom offers some of the most captivating views in the home. Surrounded by windows and overlooking the marsh, winding tidal creeks, and water beyond, this light-filled space provides a front-row seat to the ever-changing coastal landscape. The primary suite is privately positioned and offers a spacious layout designed to take advantage of the waterfront setting. Multiple closets with custom built-ins provide exceptional storage, while a private sunroom adjoining the suite creates a peaceful space to enjoy the views. The ensuite bath features a steam shower, soaking tub, dual vanity areas, and a separate water closet. An exterior elevator provides convenient access between the first and second living levels, enhancing accessibility and ease of everyday living. Designed with both comfort and flexibility in mind, the home offers multiple guest accommodations and gathering spaces across its upper levels. A three-level dumbwaiter makes it easy to transport groceries, luggage, and personal belongings throughout the home. The upper-level features additional bedrooms, full baths, abundant storage, and a spacious living area centered around a wood-burning fireplace. The lower level adds tremendous flexibility to the property with extensive workshop space, storage areas, a recreation room with pool table, and a large hobby or art room. Whether used for projects, collections, entertaining, or simply accommodating the needs of waterfront living, these spaces provide functionality rarely found in coastal homes. Direct access to the screened outdoor living areas and backyard creates a seamless connection to the property's waterfront setting. Designed to take full advantage of its remarkable waterfront location, the outdoor living spaces are among the property's most memorable features. Multiple screened porches, four automatic awnings, and expansive outdoor gathering areas provide countless opportunities to enjoy the coastal environment throughout the year. An outdoor shower offers added convenience after a day on the water, while the private dock and deep-water access allow boating regardless of tide--a rare and highly sought-after feature in marsh front living. From
Full Property Details
Full Property Details for 602 Mimosa Pl
General
- Sold For: $1,375,000
- HOA FEE: $125/month
- HOA FEE FREQ.: Annually
- Taxes: $5,106 (2025)
- Status: Closed
- Type: Single Family
- Source: 2253
- MLS ID: 100582806
- Added to Site: 69 day(s) ago
Interior
- Number of Rooms: 22
- Interior Features: Central Vacuum, Solid Surface, Bookcases, Ceiling Fan(s), Pantry, Walk-in Shower
- Fireplace: Yes
- Number of Fireplaces: 2
- Appliances: Refrigerator, Dishwasher
- Flooring: Carpet, Tile, Wood
Rooms
Bathrooms
- Total Bathrooms: 5
- Full Bathrooms: 4
- Half Bathrooms: 1
Bedrooms
- Total Bedrooms: 5
- Primary Bedroom: Primary Living Area
Additional Information
- Shared Amenities: Beach Access, Golf Course, Pickleball
Exterior
- Exterior Features: Outdoor Shower
- Porch/Patio/Deck: Covered, Patio, Porch
Parking
- Garage: Yes
- Attached garage: Yes
- Garage Spaces: 4
- Parking Features: Covered, Garage Door Opener, Garage
Location
- County: Brunswick
- Subdivision: The Arboretum
- Driving Directions: Southport-Supply Rd SE (NC-211). Turn right onto Long Beach Rd SE (NC-133). Turn left onto Country Club Dr. Continue on Caswell Beach Rd. Turn left onto Pinehurst Dr. Turn left onto Pinehurst Dr. Continue on Flowering Bridge Path. Turn left onto Alyssum Ave. Turn right onto Mimosa Pl. 602 Mimosa Pl will be on right.
School Information
- High School District: Brunswick County Schools
- Elementary School: Southport
- Middle School: South Brunswick
- High School: South Brunswick
Community
- Association: Yes
- Assoc. Name: Arboretum
Heating & Cooling
- Air Conditioning: Yes
- Cooling Type: Central Air, Heat Pump
- Heating Type: Heat Pump, Electric
Utilities
- Sewer: Municipal Sewer
- Water: Public
- Utility Description: Sewer Connected, Water Connected
Structural Information
- Structure Type: Wood Frame, Stick Built
- Construction: Fiber Cement, Wood Frame
- Roof: Metal
- Entry Floor Number: 2
- Square Feet: 5,145
- Year Built: 2000
Lot Features
- Lot Size (Acres): 0.43
- Lot Size (Sq. Ft.): 18,949
- Lot Dimensions: 121 x 151 x 131 x 104 x 20 x 50
- Frontage: Private Road, Maintained, Paved, Paved
- Lot Features: Cul-De-Sac, Level, Boat Dock, Boat Lift, Water Depth 4+
- Zoning: Cb-R20-Sf
- Fencing (Description): None
Water Features
- Water Front: Yes
- Water Front Desc.: Boat Lift, Water Depth 4+
Financial Considerations
- For Sale: Yes
- Price Per Sq. Ft.: $290.57
- Association Fee: $1,500
- Assoc Fee Freq.: Annually
- Assessment Amount: $822,760
- Tax Amount: $5,106.18
- Tax Year: 2025
- Terms: Cash, Conventional, VA Loan
Disclosures and Reports
- Special Conditions: Standard
- Legal Description: L-99 The Arboretum Plat T/141-143
- Property ID: 236ma02003
- Lot Number: 99
Listed by Discover NC Homes, Nolan K Formalarie
Sold by Margaret Rudd Assoc/O.I., Karen J Wirzulis

Get Pre-Approved Today
Schools
Schools serving 602 Mimosa Pl
School District:Brunswick County Schools
| Name | Grades | Distance |
|---|---|---|
Southport Elementary 701 West 9th Street, Southport, NC 28461 | K-5 | 2.1 mi |
South Brunswick Middle 100 Cougar Road, Southport, NC 28461 | 6-8 | 6.8 mi |
South Brunswick High 280 Cougar Road, Southport, NC 28461 | 9-12 | 7 mi |
Disclaimer:
School attendance boundaries provided by ATTOM Data Solutions and are for reference only. Contact the school directly to verify enrollment eligibility.
Price & Sales History for 602 Mimosa Pl
Date
Details
Price
Change
Source
9/14/2026
Sold
$1,375,000
-8.03%
MLS
6/18/2026
Listed
$1,495,000
—
MLS
Disclaimer: Historical sales information is derived from public records provided by the county offices. Information is not guaranteed and should be independently verified.
602 Mimosa Place, Oak Island, NC 28465 (MLS# 100582806) is a Single Family property that was sold at $1,375,000 on September 14, 2026. Want to learn more about 602 Mimosa Place? Do you have questions about finding other Single Family real estate for sale in Oak Island? You can browse all Oak Island real estate or contact a Coldwell Banker agent to request more information.