This is a carousel with tiles that activate property listing cards. Use the previous and next buttons to navigate.
1/1
This is a carousel with tiles that activate property listing cards. Use the previous and next buttons to navigate.
1/1
Property Description
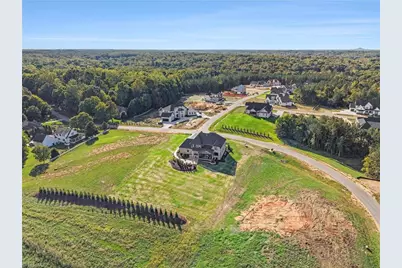
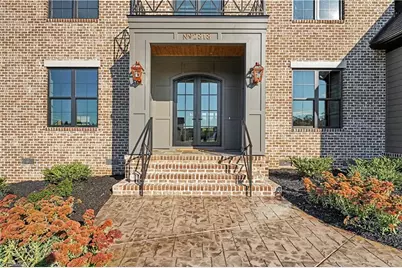
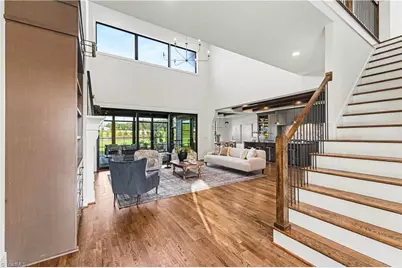
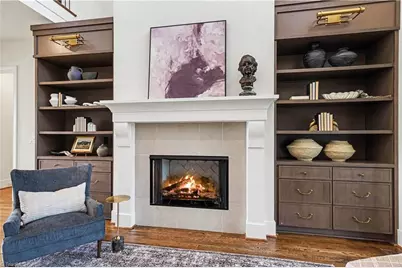
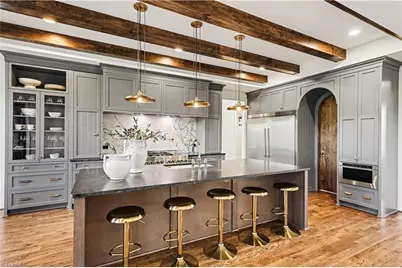
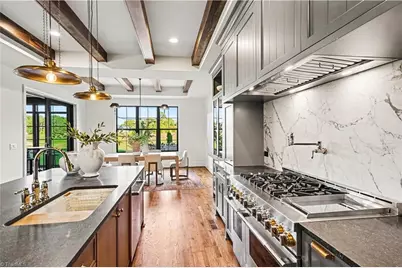
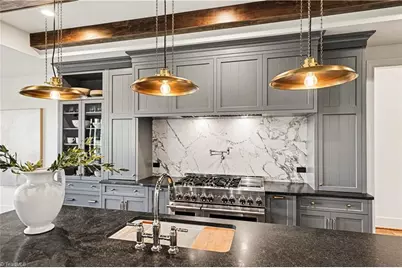
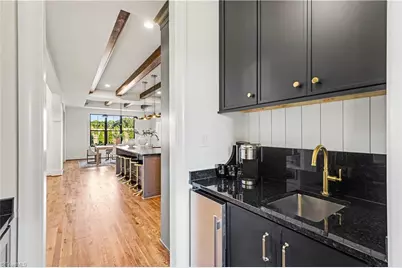
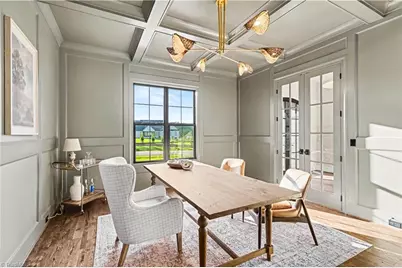
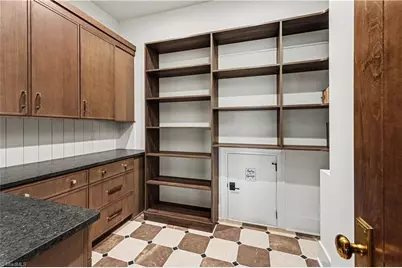
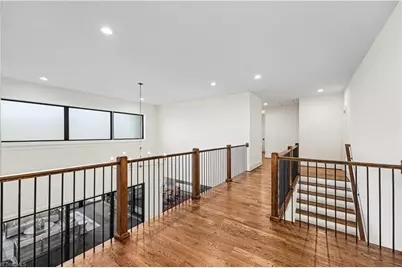
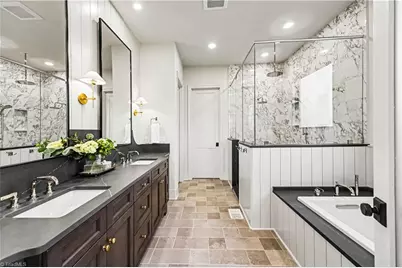
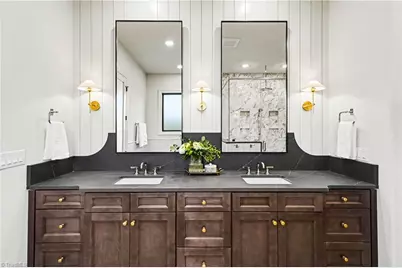
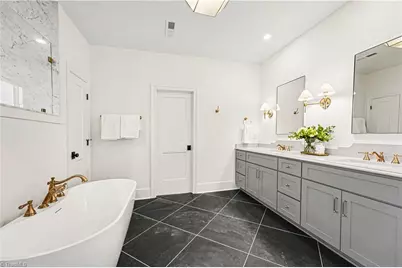
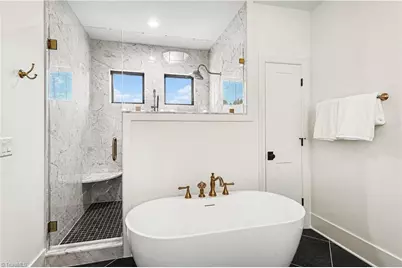
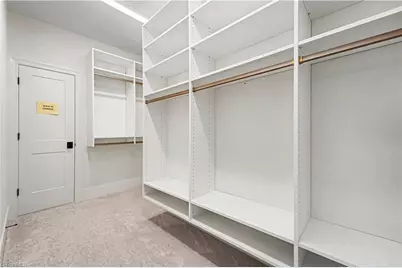
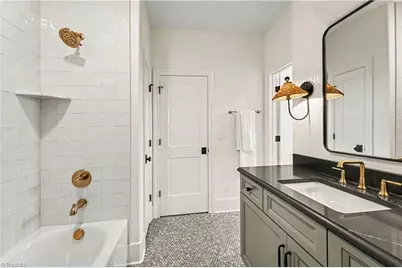
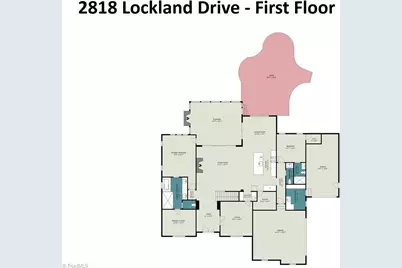
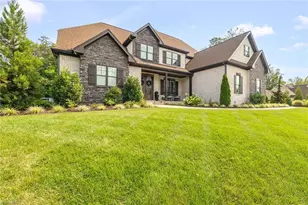
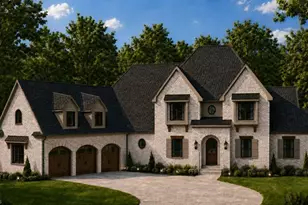
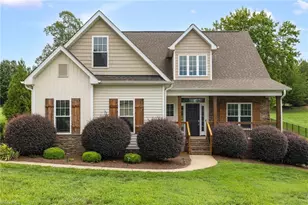
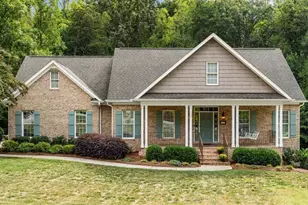
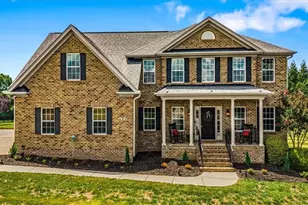
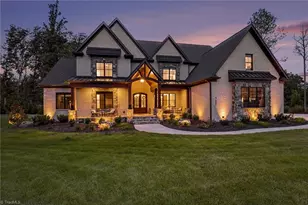
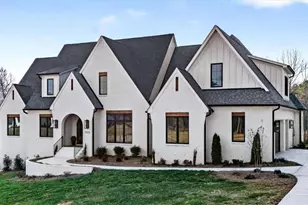
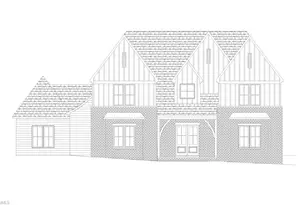
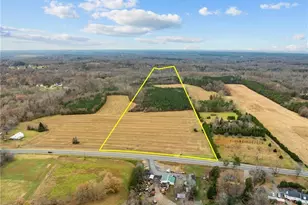
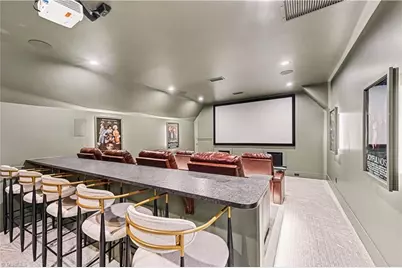
Looking for a home that offers ultimate flexibility and adaptable living space? This stunning custom home by R&K Custom Homes delivers the perfect balance of independence and togetherness with two spacious primary suites-each featuring a private en-suite bath and generous closet space. One suite is conveniently located on the main level, with the second upstairs. Designed for today's lifestyle, the open floor plan is ideal for entertaining & showcases exquisite finishes throughout. The spacious great room with custom built-ins flows seamlessly to a relaxing EZVue screened porch with a cozy fireplace. The state-of-the-art kitchen features a large center island, gas cooktop, & expansive walk-in pantry. The main level also includes a guest suite and a dedicated office. Upstairs, you'll find a large bonus rm, additional office space, guest suites, and an optional media room, along with abundant walk-in attic storage. This homesite can accommodate a future pool.
Full Property Details
Full Property Details for 2818 Lockland Dr
General
- HOA FEE: $50/month
- HOA FEE FREQ.: Annually
- Status: Active
- Type: Single Family
- Source: Triad_MLS
- MLS ID: 1214411
- Updated: 5/1/2026
- Added to Site: 48 day(s) ago
Interior
- Number of Rooms: 10
- Interior Features: Great Room, Built-in Features, Ceiling Fan(s), Dead Bolt(s), Kitchen Island, Pantry, Separate Shower
- Number of Fireplaces: 2
- Fireplace(s): Gas Log, Great Room, Outside
- Appliances: Microwave, Dishwasher, Gas Cooktop, Gas Water Heater, Tankless Water Heater
- Flooring: Carpet, Tile, Wood
Rooms
Bathrooms
- Total Bathrooms: 6
- Full Bathrooms: 5
- Half Bathrooms: 1
- Upper - Full Baths: 3
- Main Floor Baths: 3
- Main - Full Baths: 2
- Main - 1/2 Baths: 1
Bedrooms
- Total Bedrooms: 4
- 1st/Main Floor Primary: Yes
Other Rooms
- Laundry: Dryer Connection, Main Level, Washer Hookup
Parking
- Garage Description: Attached Garage
- Garage Spaces: 3
- Parking Features: Garage, Driveway, Garage Door Opener, Attached
Location
- County: Guilford
- Subdivision: Manderley
- Driving Directions: Highway 68 N. Right on Highway 150 East. Manderley will be on your left.
School Information
- Elementary School: Oak Ridge
- Middle School: Northwest
- High School: Northwest
Community
- Association: Yes
Heating & Cooling
- Cooling Type: Central Air
- Heating Type: Forced Air, Natural Gas
- Heating Fuel: Natural Gas
- Water Heater: Gas, Tankless
Utilities
- Sewer: Septic Tank
- Water: Well
Structural Information
- Architectural Style: Transitional
- Exterior Const.: Brick, Vinyl Siding
- Basement: Yes
- Basement Desc.: Crawl Space
- Drive-In Doors: Insulated Doors
- Stories/Levels: Two
- Heated/Cooled: 4,898 Sq. Ft.
- Year Built: 2026
Lot Features
- Lot Size (Acres): 1.01
- Road Maintenance: Dedicated to Public Use Pending Acceptance
Financial Considerations
- Association Fee: $600
- Assoc Fee Freq.: Annually
- Terms: Cash, Conventional
Disclosures and Reports
- Special Conditions: Owner Sale
- Deed Restrictions: Yes
- Lot Number: 27
Listed by Howard Hanna Allen Tate Summerfield

Get Pre-Approved Today
Schools
Schools serving 2818 Lockland Dr
School District:Guilford County Schools
| Name | Grades | Distance |
|---|---|---|
Oak Ridge Elementary School 2050 Oak Ridge Road, Oak Ridge, NC 27310 | PK-5 | 2 mi |
Northwest Guilford Middle School 5300 Northwest School Road, Greensboro, NC 27409 | 6-8 | 2.6 mi |
Northwest Guilford High School 5240 Northwest School Road, Greensboro, NC 27409 | 9-12 | 2.6 mi |
Disclaimer:
School attendance boundaries provided by ATTOM Data Solutions and are for reference only. Contact the school directly to verify enrollment eligibility.
Price & Sales History for 2818 Lockland Dr
Date
Details
Price
Change
Source
8/13/2025
Sold
$172,000
—
Public Record
Disclaimer: Historical sales information is derived from public records provided by the county offices. Information is not guaranteed and should be independently verified.
Estimate the Cost
Estimate the Cost for 2818 Lockland Dr
2818 Lockland Drive, Oak Ridge, NC 27310 (MLS# 1214411) is a Single Family property with 4 bedrooms, 5 full bathrooms and 1 partial bathroom. 2818 Lockland Drive is currently listed for and was received on April 07, 2026. Want to learn more about 2818 Lockland Drive? Do you have questions about finding other Single Family real estate for sale in Oak Ridge? You can browse all Oak Ridge real estate or contact a Coldwell Banker agent to request more information.