No photo available
$577,680
Property Description
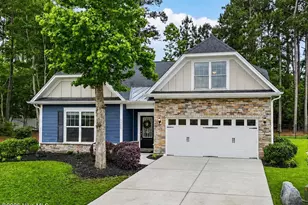
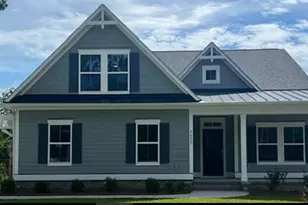
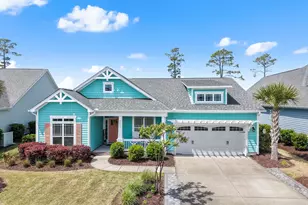
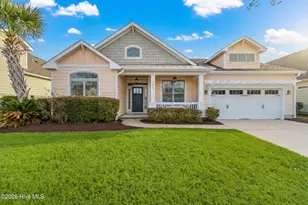
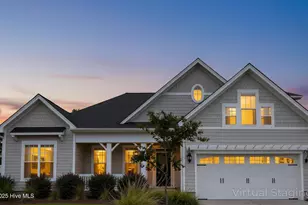
*Preferred Lender Incentive of up to $ 2,000.00* Stunning Craftsman-Style Home which is less than 1.5 miles from the Ocean Isle Beach Coastline has Luxury Upgrades Throughout Gorgeous engineered hardwood floors, craftsmen-style wainscoting, and detailed trim and doors flow seamlessly throughout this immaculate home. The prestige kitchen is a showstopper-featuring an 8'8'' center island, stainless steel farmhouse sink, vented hood, wall oven and microwave, gas cooktop, upgraded granite countertops and fixtures, and a walk-in pantry with custom wood shelving. The open-concept main living area welcomes you with large windows, 8-foot double sliders, and a tranquil screened porch overlooking two peaceful ponds and a wooded area. The gorgeous fireplace with built-in bookcases, tray ceiling, and bright open layout create an inviting, airy atmosphere. The primary suite showcases hardwood floors, a tray ceiling, and double doors leading to a luxurious ensuite bath with a 5' x 7'5'' tiled shower (with bench seat and transom window), dual vanities, and a spacious linen and walk in closets. The insulated garage offers year-round comfort with a mini-split heating and cooling system, painted floor, wall cabinets, utility sink, extra outlets, and ample storage. Additional highlights include a Trane 17 SEER HVAC system that monitors humidity levels, HOA-provided lawn care. The current owner has annual termite inspections, biannual HVAC service, and quarterly irrigation maintenance. The Weber gas grill, connected to propane and recently refurbished, completes this move-in-ready home.
Full Property Details
Full Property Details for 1436 Cassidy Ct
General
- Sold For: $577,680
- HOA FEE: $241/month
- HOA FEE FREQ.: Annually
- Taxes: (2024)
- Status: Closed
- Type: Single Family
- Source: 2253
- MLS ID: 100539660
- Added to Site: 205 day(s) ago
Interior
- Number of Rooms: 6
- Interior Features: Walk-in Closet(s), Tray Ceiling(s), Entrance Foyer, Kitchen Island, Ceiling Fan(s), Pantry, Walk-in Shower, Blinds/Shades, Gas Log, Walk-In Closet(s)
- Fireplace: Yes
- Fireplace(s): Gas Log
Rooms
Bathrooms
- Total Bathrooms: 3
- Full Bathrooms: 2
- Half Bathrooms: 1
Bedrooms
- Total Bedrooms: 3
- Primary Bedroom: Primary Living Area
Additional Information
- Shared Amenities: Community Pool, Maintenance Common Areas, Maintenance Grounds, Maintenance Roads, Sidewalks, Street Lights
Exterior
- Porch/Patio/Deck: Patio, Porch, Screened
Parking
- Garage: Yes
- Attached garage: Yes
- Garage Spaces: 2
- Parking Features: Attached
Location
- County: Brunswick
- Subdivision: Retreat At OIB
- Driving Directions: Turn into the Retreat at OIB off of Ocean Isle Beach Road onto Dunes. Go straight through the traffic circle, second right onto Chadmore, right onto Cassidy. Home will be on the left in the cul-de-sac
School Information
- High School District: Brunswick County Schools
- Elementary School: Union
- Middle School: Shallotte Middle
- High School: West Brunswick
Community
- Association: Yes
- Assoc. Name: CAMS at OIB
Heating & Cooling
- Cooling Type: Heat Pump
- Heating Type: Heat Pump, Electric
Utilities
- Sewer: Brunswick County Public Utilities
- Utility Description: Sewer Connected, Water Connected
Structural Information
- Structure Type: Wood Frame, Stick Built
- Construction: Stone, Fiber Cement, Wood Frame
- Basement Desc.: None
- Roof: Architectural Shingle, Metal
- Entry Floor Number: 1
- Stories/Levels: 1
- Square Feet: 1,992
- Year Built: 2018
Lot Features
- Lot Size (Acres): 0.14
- Lot Size (Sq. Ft.): 6,273
- Lot Dimensions: 58 x 142 x 52 x 105
- Frontage: Maintained
- Zoning: Res
- Fencing (Description): Back Yard
Financial Considerations
- For Sale: Yes
- Price Per Sq. Ft.: $308.73
- Association Fee: $2,889
- Assoc Fee Freq.: Annually
- Assessment Amount: $438,000
- Tax Year: 2024
- Terms: Cash, Conventional, FHA, VA Loan
Disclosures and Reports
- Special Conditions: Standard
- Legal Description: L-20 Ph-Iii Retreat At OIB Plat 71/55
- Property ID: 243kh001
- Lot Number: 20
Listed by The Saltwater Agency, Amanda S Farabow
Sold by Coldwell Banker Sloane Realty OIB, Karen P Jones
Get Pre-Approved Today
Schools
Schools serving 1436 Cassidy Ct
School District:Brunswick County Schools
| Name | Grades | Distance |
|---|---|---|
Union Elementary, Shallotte, NC 180 Union School Road Northwest, Shallotte, NC 28470 | K-5 | 3.7 mi |
Shallotte Middle 225 Village Road, Shallotte, NC 28459 | 6-8 | 5.4 mi |
West Brunswick High 550 Whiteville Road Northwest, Shallotte, NC 28470 | 9-12 | 5.7 mi |
Disclaimer:
School attendance boundaries provided by ATTOM Data Solutions and are for reference only. Contact the school directly to verify enrollment eligibility.
Price & Sales History for 1436 Cassidy Ct
Date
Details
Price
Change
Source
2/23/2026
Sold
$577,680
—
MLS
Disclaimer: Historical sales information is derived from public records provided by the county offices. Information is not guaranteed and should be independently verified.

1436 Cassidy Court, Ocean Isle Beach, NC 28469 (MLS# 100539660) is a Single Family property that was sold at $577,680 on February 23, 2026. Want to learn more about 1436 Cassidy Court? Do you have questions about finding other Single Family real estate for sale in Ocean Isle Beach? You can browse all Ocean Isle Beach real estate or contact a Coldwell Banker agent to request more information.