No photo available
$429,000
Property Description
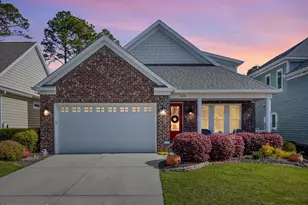
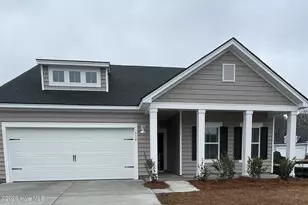
Located on the Golf Course! Tour this one level living home built by Weaver Homes. The Pamlico Plan offers just over 1700 sq ft of open living space. The foyer welcomes you into the family room with a gorgeous cathedral ceiling making the home feel bright and airy. Enjoy cool nights in front of the gas log fireplace with built in cabinetry on one side. The kitchen offers granite counter tops, large island with room for seating, and a pantry. The laundry room has a drop zone to keep you organized and an additional coat closet for extra storage. The oversized primary is warm and inviting with a tray ceiling and windows overlooking the golf course. The primary bathroom has separate vanities and 2 primary closets! A large walk in shower gives it a spa like feel. Two more bedrooms share a full sized bathroom to finish out this amazing floor plan. This community caters to an active lifestyle with resort like pool, tennis, pickle ball and golf course memberships available. Ocean Isle Beach is a short ride away and the public Wildlife Boat Ramp with direct access to the ICWW is just down the street. Enjoy the shops, restaurants and community services right at your finger tips. There are 30 golf courses within 30 minutes of this home. Make this your forever home and feel the stress melt away with every ocean breeze. Call for an appointment today.
Full Property Details
Full Property Details for 2054 Greenside Mnr Dr SW
General
- Sold For: $429,000
- HOA FEE: $1,560
- Taxes: (2024)
- Status: Closed
- Type: Single Family
- Source: 2253
- MLS ID: 100490564
- Added to Site: 442 day(s) ago
Interior
- Number of Rooms: 6
- Interior Features: Master Downstairs, Walk-in Closet(s), High Ceilings, Kitchen Island, Ceiling Fan(s), Pantry, Walk-in Shower, Walk-In Closet(s)
- Appliances: Vented Exhaust Fan, Electric Cooktop, Built-In Microwave, Disposal, Dishwasher
- Flooring: LVT/LVP, Tile
Rooms
Bathrooms
- Total Bathrooms: 2
- Full Bathrooms: 2
Bedrooms
- Total Bedrooms: 3
- Primary Bedroom: Primary Living Area
Other Rooms
- Laundry: Dryer Hookup, Washer Hookup, Laundry Closet
Additional Information
- Shared Amenities: Community Pool, Jogging Path, Maintenance Common Areas, Maintenance Roads, Management, Pickleball, Picnic Area, Security, Sidewalks, Spa/Hot Tub, Street Lights, Tennis Court(s)
- Security/Safety: Smoke Detector(s)
Exterior
- Porch/Patio/Deck: Covered, Porch, Screened
Parking
- Garage Spaces: 2
- Parking Features: Concrete, Paved
Location
- County: Brunswick
- Subdivision: The Greenside Manors
- Driving Directions: 17S to Shallotte, Turn left on Main St. Take a left on Village Rd SW, Take 179 Bricklanding Rd SW, turn left on Goose Creek Rd SW. Turn left on Greenside Manor Dr.
School Information
- High School District: Brunswick County Schools
- Elementary School: Union
- Middle School: Shallotte Middle
- High School: West Brunswick
Community
- Association: Yes
- Assoc. Name: Brick Landing Master Assoc
Heating & Cooling
- Air Conditioning: Yes
- Cooling Type: Central Air
- Heating Type: Electric, Forced Air, Heat Pump
Utilities
- Sewer: Municipal Sewer, Brunswick County Public Utilities
- Water: Public
- Utility Description: Sewer Available, Water Available
Structural Information
- Structure Type: Wood Frame
- Construction: Fiber Cement
- Roof: Shingle
- Stories/Levels: 1
- Square Feet: 1,702
- Year Built: 2025
Lot Features
- Lot Size (Acres): 0.16
- Lot Size (Sq. Ft.): 6,926
- Lot Dimensions: 56 x 121 x 56 x 151
- Frontage: Maintained, Paved, Paved
- Zoning: Co-R-7500
- Fencing (Description): None
Financial Considerations
- For Sale: Yes
- Price Per Sq. Ft.: $258.46
- Association Fee: $1,560
- Assessment Amount: $38,000
- Tax Year: 2024
- Terms: Cash, Conventional, VA Loan
Disclosures and Reports
- Special Conditions: Standard
- Legal Description: L-30 GREENSIDE MANORS AT BRICKLANDING PLANTATION PL-140/76
- Property ID: 244gn030
- Lot Number: 30
Listed by Coldwell Banker Sea Coast Advantage, Rob H Warwick
Sold by Silver Coast Properties, Colleen Teifer
Get Pre-Approved Today
Schools
Schools serving 2054 Greenside Mnr Dr SW
School District:Brunswick County Schools
| Name | Grades | Distance |
|---|---|---|
Union Elementary, Shallotte, NC 180 Union School Road Northwest, Shallotte, NC 28470 | K-5 | 4.7 mi |
Shallotte Middle 225 Village Road, Shallotte, NC 28459 | 6-8 | 4.2 mi |
West Brunswick High 550 Whiteville Road Northwest, Shallotte, NC 28470 | 9-12 | 5.1 mi |
Disclaimer:
School attendance boundaries provided by ATTOM Data Solutions and are for reference only. Contact the school directly to verify enrollment eligibility.
Price & Sales History for 2054 Greenside Mnr Dr SW
Date
Details
Price
Change
Source
12/05/2025
Sold
$429,000
—
MLS
Disclaimer: Historical sales information is derived from public records provided by the county offices. Information is not guaranteed and should be independently verified.

Home Warranty : Included
2054 Greenside Manor Drive SW, Ocean Isle Beach, NC 28469 (MLS# 100490564) is a Single Family property that was sold at $429,000 on December 05, 2025. Want to learn more about 2054 Greenside Manor Drive SW? Do you have questions about finding other Single Family real estate for sale in Ocean Isle Beach? You can browse all Ocean Isle Beach real estate or contact a Coldwell Banker agent to request more information.