No photo available
$750,000
Property Description
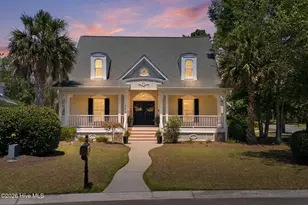
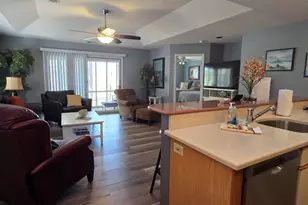
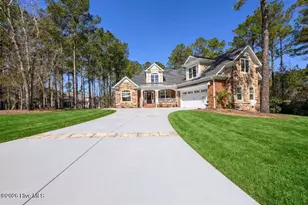
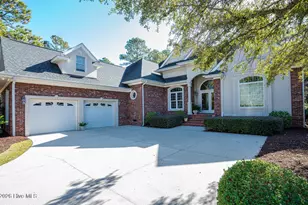
Gorgeous custom brick home sitting on a private .48/acre cul de sac home site with golf course views from afar. This home also has a salt water swimming pool for you and your company to enjoy our great year-round NC weather. This custom beauty was built by award-winning Ernie Crews Construction. Gleaming hardwood floors in most of the living areas, tons of natural light, a gorgeous kitchen with granite counters, a work island, a gas cook top, a pantry, and ample cabinet space. This home has it all with a formal dining room, a den/office, a Carolina Room, a screened-in porch, and the desirable split floor plan with the primary suite on one side and 2 guest bedrooms on the other which split a jack and jill bath. Primary suite offers a walk-in closet, a huge decorative tiled walk-in shower, and dual vanities/sinks. The bonus room with a full bathroom could serve as a 4th bedroom, a craft room, or an entertainment room with a full bathroom. This is an Estate sale so it's priced to sell fast and it will. New fortified roof installed in 2025 with a transferable warranty. Ocean Ridge is widely regarded as the premier community in the Coastal Carolinas with beautiful homes, mature landscaping, and top notch amenities. The new (2nd) amenity center is now open with another clubhouse, party rooms, an outdoor pool, and pickleball courts. The original Clubhouse is being renovated with a larger fitness center and also has an outdoor pool, heated indoor pool, sauna, steam room, jacuzzi, and pickleball courts. A community garden, 4 golf courses, & a private beach clubhouse on Sunset Beach!
Full Property Details
Full Property Details for 534 Avalon Pl SW
General
- Sold For: $750,000
- HOA FEE: $221/month
- HOA FEE FREQ.: Annually
- Taxes: $2,877 (2024)
- Status: Closed
- Type: Single Family
- Source: 2253
- MLS ID: 100530810
- Added to Site: 255 day(s) ago
Interior
- Number of Rooms: 10
- Interior Features: Master Downstairs, Walk-in Closet(s), Entrance Foyer, Mud Room, Solid Surface, Bookcases, Kitchen Island, Ceiling Fan(s), Hot Tub, Pantry, Walk-in Shower, Blinds/Shades, Gas Log, Walk-In Closet(s)
- Fireplace: Yes
- Fireplace(s): Gas Log
- Appliances: Gas Cooktop, Electric Oven, Built-In Microwave, Washer, Refrigerator, Dryer, Disposal, Dishwasher
- Flooring: Carpet, Tile, Wood
Rooms
Bathrooms
- Total Bathrooms: 4
- Full Bathrooms: 3
- Half Bathrooms: 1
Bedrooms
- Total Bedrooms: 3
- Primary Bedroom: Primary Living Area
Other Rooms
- Laundry: Dryer Hookup, Washer Hookup, Laundry Room
Additional Information
- Shared Amenities: Beach Access, Clubhouse, Comm Garden, Community Pool, Fitness Center, Gated, Golf Course, Indoor Pool, Maintenance Common Areas, Maintenance Roads, Management, Meeting Room, Party Room, Pickleball, Picnic Area, Restaurant, Sauna, Spa/Hot Tub, Street Lights, Tennis Court(s), Trail(s)
Exterior
- Exterior Features: Irrigation System
- Porch/Patio/Deck: Enclosed, Patio, Porch, Screened
Parking
- Garage: Yes
- Attached garage: Yes
- Garage Spaces: 2
- Parking Features: Garage Faces Side, Attached, Concrete, Garage Door Opener, Lighted, Paved
Location
- County: Brunswick
- Subdivision: Ocean Ridge Plantation
- Driving Directions: From the main entrance of Ocean Ridge (why 17), make a left near the golf clbhouses onto Dartmoor Way. Make a left at the stop sign onto Castlebrook Way. Make a right on Avalon. 534 will be on your left on the cul-de-sac.
School Information
- High School District: Brunswick County Schools
- Elementary School: Union
- Middle School: Shallotte Middle
- High School: West Brunswick
Community
- Association: Yes
- Assoc. Name: ORMA (CAs Inc)
Heating & Cooling
- Air Conditioning: Yes
- Cooling Type: Central Air, Heat Pump
- Heating Type: Heat Pump, Electric
Utilities
- Sewer: Municipal Sewer, Brunswick County Public Utilities
- Water: Public
- Utility Description: Sewer Connected, Water Connected
Structural Information
- Structure Type: Wood Frame, Stick Built
- Construction: Brick, Wood Frame
- Roof: Architectural Shingle
- Entry Floor Number: 1
- Stories/Levels: 2
- Square Feet: 3,570
- Year Built: 2003
Lot Features
- Lot Size (Acres): 0.48
- Lot Size (Sq. Ft.): 20,822
- Lot Dimensions: 46 x 237 x 176 x 175
- Frontage: Private Road, Maintained, Paved, Paved
- Lot Features: Cul-De-Sac, On Golf Course
- Zoning: Co-R-7500
- Fencing (Description): Metal/Ornamental, Partial
Financial Considerations
- For Sale: Yes
- Price Per Sq. Ft.: $224.06
- Association Fee: $2,651
- Assoc Fee Freq.: Annually
- Assessment Amount: $666,740
- Tax Amount: $2,877.29
- Tax Year: 2024
- Terms: Cash, Conventional
Disclosures and Reports
- Special Conditions: Standard
- Legal Description: L-181 S-4 Ph-II Ocean Ridge Plat 24/12-15
- Property ID: 212pb063
- Lot Number: 181
Listed by ASAP Realty, Ryan Powers
Sold by Keller Williams Innovate-OKI, Hank Troscianiec & Associates
Get Pre-Approved Today
Schools
Schools serving 534 Avalon Pl SW
School District:Brunswick County Schools
| Name | Grades | Distance |
|---|---|---|
Union Elementary, Shallotte, NC 180 Union School Road Northwest, Shallotte, NC 28470 | K-5 | 1.5 mi |
Shallotte Middle 225 Village Road, Shallotte, NC 28459 | 6-8 | 5 mi |
West Brunswick High 550 Whiteville Road Northwest, Shallotte, NC 28470 | 9-12 | 4.5 mi |
Disclaimer:
School attendance boundaries provided by ATTOM Data Solutions and are for reference only. Contact the school directly to verify enrollment eligibility.
Price & Sales History for 534 Avalon Pl SW
Date
Details
Price
Change
Source
4/15/2026
Sold
$750,000
—
MLS
Disclaimer: Historical sales information is derived from public records provided by the county offices. Information is not guaranteed and should be independently verified.

534 Avalon Place SW, Ocean Isle Beach, NC 28469 (MLS# 100530810) is a Single Family property that was sold at $750,000 on April 15, 2026. Want to learn more about 534 Avalon Place SW? Do you have questions about finding other Single Family real estate for sale in Ocean Isle Beach? You can browse all Ocean Isle Beach real estate or contact a Coldwell Banker agent to request more information.