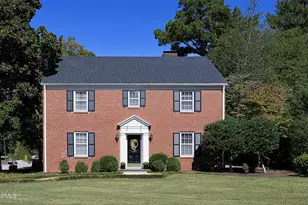
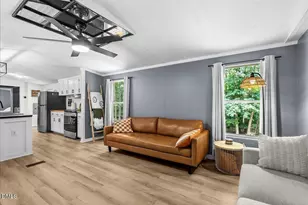
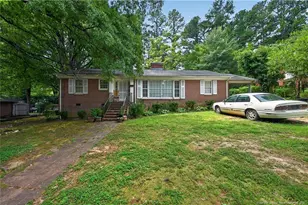
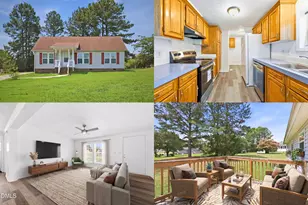
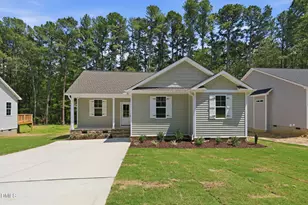
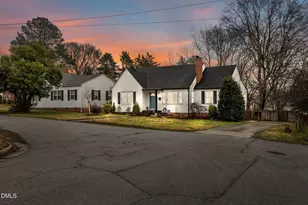
Full Property Details for 1103 Brookrun Dr
General
- Sold For: $250,000
- HOA FEE: $90/month
- Taxes: (2026)
- Status: Closed
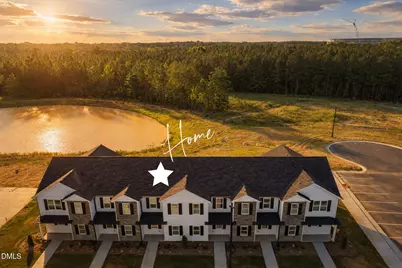
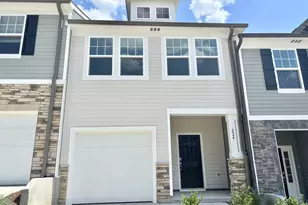
- Type: Townhouse
- Source: 2218
- MLS ID: 10116593
- Added to Site: 413 day(s) ago
Interior
- Number of Rooms: 6
- Interior Features: Bathtub/Shower Combination, Breakfast Bar, Ceiling Fan(s), Chandelier, Eat-in Kitchen, Entrance Foyer, Kitchen Island, Kitchen/Dining Room Combination, Living/Dining Room Combination, Open Floorplan, Pantry, Quartz Counters, Recessed Lighting, Smooth Ceilings, Storage, Walk-In Closet(s)
- Appliances: Dishwasher, Electric Range, Electric Water Heater, Free-Standing Electric Range, Microwave, Stainless Steel Appliance(s), Water Heater
- Flooring: Carpet, Luxury Vinyl
Rooms
- Total Bathrooms: 3
- Full Bathrooms: 2
- Half Bathrooms: 1
- Laundry: Electric Dryer Hookup, Inside, Laundry Room, Upper Level, Washer Hookup
Additional Information
- Shared Amenities: Barbecue, Billiard Room, Cabana, Clubhouse, Dog Park, Fitness Center, Game Court Exterior, Game Room, Jogging Path, Landscaping, Maintenance, Maintenance Grounds, Maintenance Structure, Management, Park, Parking, Party Room, Picnic Area, Playground, Pond Year Round, Pool, Racquetball, Recreation Facilities, Recreation Room, Sport Court, Trail(s)
- Shared Pool: Yes
- Pool: Yes
- Pool Description: Association, Community, Swimming Pool Com/Fee
- Spa: Yes
- Spa Description: Community, In Ground
- Security/Safety: Smoke Detector(s)
Exterior
- Exterior Features: Fenced Yard, Private Yard, Rain Gutters, Storage
- Porch/Patio/Deck: Covered, Front Porch, Patio, Porch, Rear Porch
Parking
- Total Spaces: 2
- Parking Features: Additional Parking, Asphalt, Parking Lot
Location
- County: Granville
- Subdivision: Hatcher Creek
School Information
- Elementary School: Granville - West Oxford Elementary
- Middle School: Granville - N Granville
- High School: Granville - Webb
Community
- Association: Yes
- Assoc. Name: The Townes at Hatcher Creek HOA
- Assoc. Fees Include: Maintenance Grounds, Maintenance Structure, Special Assessments, Storm Water Maintenance, Trash
Heating & Cooling
- Central air: Yes
- Air Conditioning: Yes
- Cooling Type: Ceiling Fan(s), Central Air, Separate Meters
- Heating Type: Central, Forced Air
- Water Heater: Electric
Utilities
- Sewer: Public Sewer
- Water: Public
- Cable Available: Yes
- Utility Description: Cable Available, Electricity Connected, Phone Available, Sewer Connected, Water Connected
Structural Information
- Architectural Style: Transitional
- Structure Type: Townhouse
- Builder: WHW Builders
- Exterior Const.: Vinyl Siding
- Roof: Shingle
- Common Walls: 2+ Common Walls, No One Above, No One Below
- Windows: Blinds
- Stories/Levels: 2
- Building Size: 1033
- Square Feet: 1,033
- Living Area: 1,033 Sq. Ft.
- Finished Above Grnd: 1,033 Sq. Ft.
- Year Built: 2025
- Property Condition: New Construction, Under Construction
Lot Features
- Lot Size (Acres): 0.04
- Lot Size (Sq. Ft.): 1,742.4
- Street/Road Desc.: Paved
- Fence: Yes
- Lot Features: Landscaped
- Fencing (Description): Back Yard, Fenced, Full, Gate, Privacy, Vinyl, None
Financial Considerations
- Association Fee: Yes
- Association Fee: $90
- Assoc Fee Freq.: Monthly
- Other Assoc Fees: $600
- Tax Year: 2026
- Terms: Cash, Conventional, FHA, VA Loan, USDA Loan
Disclosures and Reports
- Special Conditions: Standard
- APN: 191200426911
- Lot Number: 4
Listed by The Real Estate Studio LLC, Laurie Evans (919) 812-3414
Sold by Wills Hancock Properties, Inc, Ann Hancock