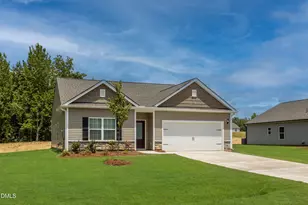
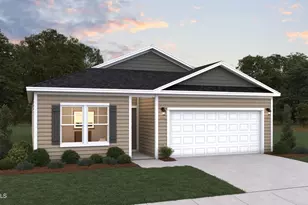
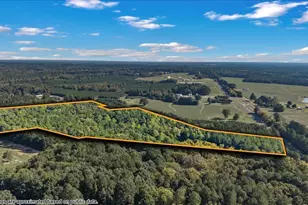
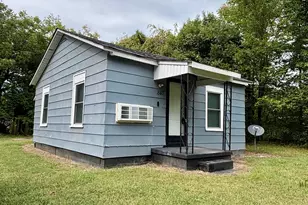
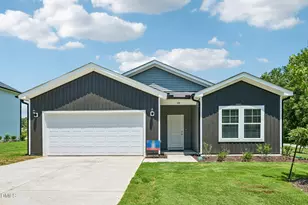
Full Property Details for 506 Hicks Mill Rd
General
- Price: $334,000
- Taxes: $155 (2025)
- Status: Pending
- Type: Single Family
- Source: 2218
- MLS ID: 10148063
- Updated: 10/1/2026
- Added to Site: 231 day(s) ago
Interior
- Number of Rooms: 7
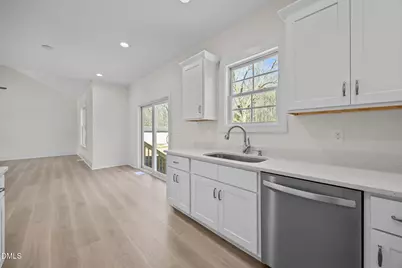
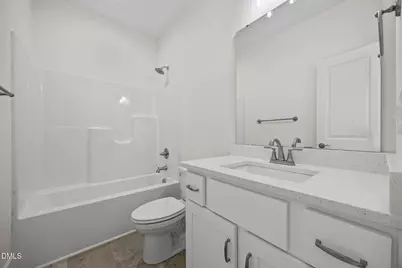
- Interior Features: Bathtub/Shower Combination, Cathedral Ceiling(s), Ceiling Fan(s), Open Floorplan, Quartz Counters, Second Primary Bedroom, Walk-In Shower
- Appliances: Dishwasher, Disposal, Electric Range, Electric Water Heater, Microwave
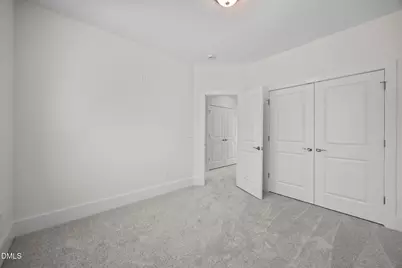
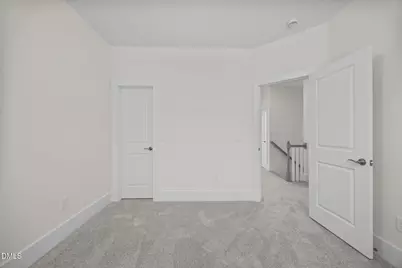
- Flooring: Carpet, Luxury Vinyl
Rooms
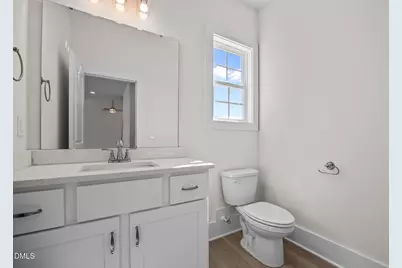
- Total Bathrooms: 3
- Full Bathrooms: 2
- Half Bathrooms: 1
Exterior
- Exterior Features: Rain Gutters
- Porch/Patio/Deck: Front Porch, Patio
Parking
- Garage: Yes
- Attached garage: Yes
- Garage Spaces: 2
- Total Spaces: 4
- Parking Features: Attached, Concrete, Driveway, Garage, Garage Door Opener, On Street
Location
- County: Granville
- Subdivision: Not in a Subdivision
School Information
- Elementary School: Granville - West Oxford Elementary
- Middle School: Granville - Northern Granville Middle
- High School: Granville - J F Webb High
Heating & Cooling
- Central air: Yes
- Air Conditioning: Yes
- Cooling Type: Ceiling Fan(s), Central Air, Electric, Exhaust Fan, Zoned
- Heating Type: Central, Electric
- Water Heater: Electric
Utilities
- Sewer: Public Sewer
- Water: Public
- Cable Available: Yes
- Utility Description: Cable Available, Electricity Connected, Sewer Connected, Water Connected
Structural Information
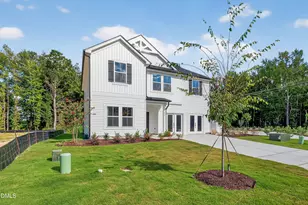
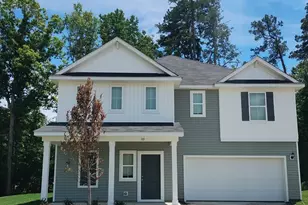
- Architectural Style: Transitional
- Structure Type: House
- Exterior Const.: Block, Concrete, Stone, Stone Veneer, Vinyl Siding
- Basement: Yes
- Basement Desc.: Crawl Space
- Roof: Architectural Shingle, Asphalt
- Windows: Double Pane Windows
- Stories/Levels: 2
- Building Size: 1453
- Square Feet: 1,453
- Living Area: 1,453 Sq. Ft.
- Finished Above Grnd: 1,453 Sq. Ft.
- Year Built: 2026
- Property Condition: Under Construction
Lot Features
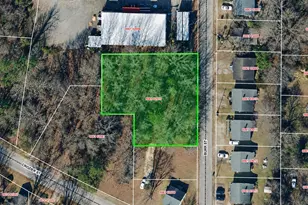
- Lot Size (Acres): 0.26
- Lot Size (Sq. Ft.): 11,238.48
- Frontage: City Street
- Street/Road Desc.: Asphalt, Paved
- Lot Features: Back Yard, Level, Partially Cleared
Financial Considerations
- Tax Amount: $155.72
- Tax Year: 2025
- Terms: Cash, Conventional, FHA, VA Loan, USDA Loan
Disclosures and Reports
- Special Conditions: Standard
- APN: 191311771487
- Lot Number: 6
Listed by Julie Wright Realty Group LLC, Robert Powell (919) 691-1663 and Julie Wright Realty Group LLC, Stuart Powell (919) 482-9842







![[Address not provided], Oxford, NC 27565 - Photo 1](https://m1.cbhomes.com/p/1123/10153381/Ae3cBbb60Ba04eE/s23cc.webp)