This is a carousel with tiles that activate property listing cards. Use the previous and next buttons to navigate.
1/1
$435,000
This is a carousel with tiles that activate property listing cards. Use the previous and next buttons to navigate.
1/1
Property Description
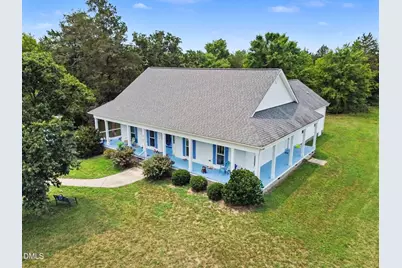
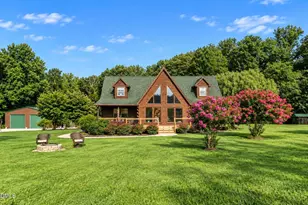
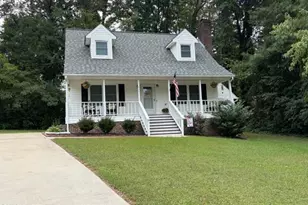
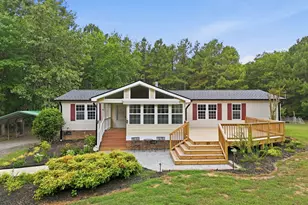
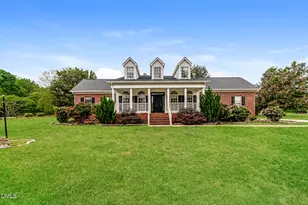
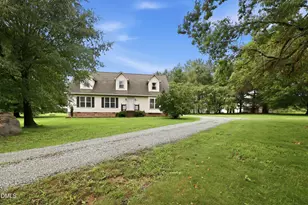
Situated on 10.34 acres, this custom home offers the space, privacy, and efficiency that's increasingly hard to find! A welcoming wraparound front porch sets the tone, while inside you'll find soaring vaulted ceilings, abundant natural light, and an open-concept layout designed for everyday living. The spacious kitchen features granite countertops, stainless steel appliances, generous cabinet space, and a center island, flowing seamlessly into the main living area. The primary suite includes a beautifully tiled walk-in shower and walk-in tub for added accessibility and comfort. A flexible bonus room provides the perfect space for a home office, guest room, hobby room, or additional living area. Step outside to enjoy the peaceful setting with plenty of room for gardening, recreation, animals, or simply taking in the views. The detached two-car garage/workshop offers excellent storage and workspace, while the carport provides additional covered parking. Owned solar panels help keep utility costs low, making this property as practical as it is beautiful. Whether you're looking for a small homestead, room for hobbies, or simply the peace and quiet of country living without sacrificing modern conveniences, this property delivers a rare opportunity to enjoy it all!
Full Property Details
Full Property Details for 9187 Cornwall Rd
General
- Sold For: $435,000
- Taxes: $3,192 (2025)
- Status: Closed
- Type: Single Family
- Source: 2218
- MLS ID: 10180501
- Added to Site: 96 day(s) ago
Interior
- Number of Rooms: 6
- Interior Features: Cathedral Ceiling(s), Ceiling Fan(s), Chandelier, Crown Molding, Double Vanity, High Ceilings, Kitchen Island, Pantry, Recessed Lighting, Separate Shower, Stone Counters, Vaulted Ceiling(s)
- Appliances: Dishwasher, Electric Range, Free-Standing Electric Range, Free-Standing Range, Free-Standing Refrigerator, Microwave, Range, Refrigerator, Stainless Steel Appliance(s), Washer/Dryer, Wine Cooler
- Flooring: Hardwood, Tile
Rooms
Bathrooms
- Total Bathrooms: 3
- Full Bathrooms: 2
- Half Bathrooms: 1
Bedrooms
- Total Bedrooms: 3
Other Rooms
- Laundry: Electric Dryer Hookup, Laundry Room, Main Level, Washer Hookup
Additional Information
- Security/Safety: Smoke Detector(s)
Exterior
- Exterior Features: Private Yard, Rain Gutters
- Porch/Patio/Deck: Covered, Front Porch, Porch, Rear Porch, Wrap Around
Parking
- Garage: Yes
- Garage Spaces: 2
- Carport Spaces: 2
- Parking Features: Carport, Detached, Detached Carport, Driveway, Garage
Location
- County: Granville
- Subdivision: Not in a Subdivision
School Information
- Elementary School: Granville - Stovall Shaw Elementary
- Middle School: Granville - Northern Granville Middle
- High School: Granville - J F Webb High
Heating & Cooling
- Central air: Yes
- Air Conditioning: Yes
- Cooling Type: Central Air, Heat Pump
- Heating Type: Active Solar, Electric, Heat Pump
Utilities
- Sewer: Septic Tank
- Water: Well
- Well: Yes
- Utility Description: Septic Connected, Water Connected
Structural Information
- Architectural Style: Farmhouse
- Structure Type: Site Built
- Exterior Const.: Vinyl Siding
- Roof: Shingle
- Common Walls: No Common Walls
- Stories/Levels: 1
- Building Size: 2249
- Square Feet: 2,249
- Living Area: 2,249 Sq. Ft.
- Finished Above Grnd: 2,249 Sq. Ft.
- Year Built: 2017
Additional Structures
- Other Structures: Garage(s)
Lot Features
- Property View: Trees/Woods
- Lot Size (Acres): 10.34
- Lot Size (Sq. Ft.): 450,410
- Frontage: State Road
- Street/Road Desc.: Paved
- Fence: Yes
- Lot Features: Front Yard, Many Trees, Private
- Zoning: AR-40
- Fencing (Description): Fenced, Partial
Financial Considerations
- Tax Amount: $3,192.08
- Tax Year: 2025
- Terms: Cash, Conventional, FHA, VA Loan
Disclosures and Reports
- Special Conditions: Standard
- APN: 9000691124
- Lot Number: TBD
Listed by Keller Williams Elite Realty, Lauren Garber (704) 502-9681
Sold by Coldwell Banker Advantage, Sally Bauer Trubshaw
Get Pre-Approved Today
Schools
Schools serving 9187 Cornwall Rd
School District:Granville County Schools
| Name | Grades | Distance |
|---|---|---|
Stovall-Shaw Elementary 7696 Hwy 15 N, Stovall, NC 27582 | PK-5 | 7.9 mi |
Northern Granville Middle 3144 Webb School Road, Oxford, NC 27565 | 6-8 | 12.9 mi |
J F Webb High 3200 Webb School Road, Oxford, NC 27565 | 9-12 | 13.2 mi |
Disclaimer:
School attendance boundaries provided by ATTOM Data Solutions and are for reference only. Contact the school directly to verify enrollment eligibility.
Price & Sales History for 9187 Cornwall Rd
Date
Details
Price
Change
Source
10/16/2026
Sold
$435,000
-3.33%
MLS
8/26/2026
Price Reduced
$450,000
-5.26%
MLS
8/10/2026
Price Reduced
$475,000
-4.04%
MLS
7/16/2026
Listed
$495,000
—
MLS
Disclaimer: Historical sales information is derived from public records provided by the county offices. Information is not guaranteed and should be independently verified.
9187 Cornwall Road, Oxford, NC 27565 (MLS# 10180501) is a Single Family property that was sold at $435,000 on October 16, 2026. Want to learn more about 9187 Cornwall Road? Do you have questions about finding other Single Family real estate for sale in Oxford? You can browse all Oxford real estate or contact a Coldwell Banker agent to request more information.