This is a carousel with tiles that activate property listing cards. Use the previous and next buttons to navigate.
1/1
$975,000 Just Listed
This is a carousel with tiles that activate property listing cards. Use the previous and next buttons to navigate.
1/1
Property Description
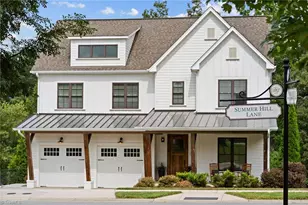
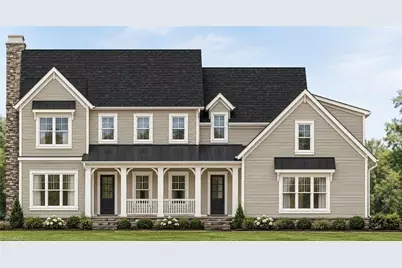
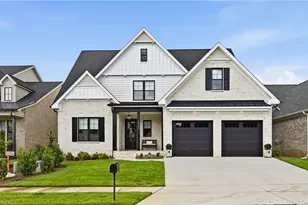
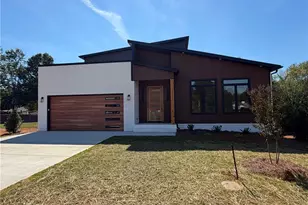
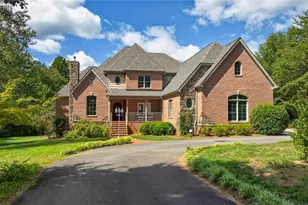
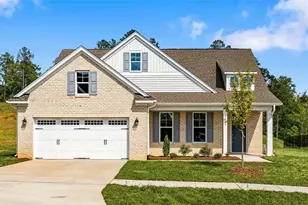
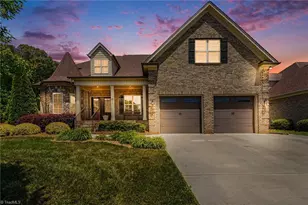
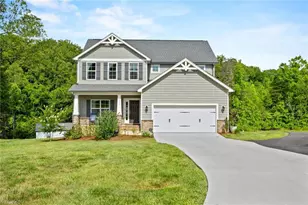
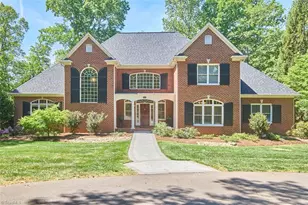
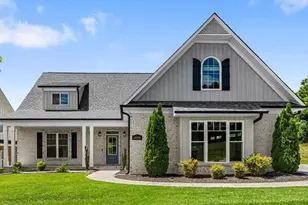
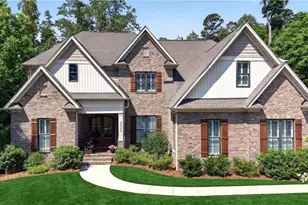
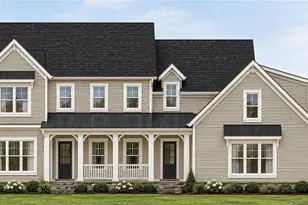
Rare offering in highly sought after Beroth Farm phase 2! This absolutely gorgeous lot with a Stillwater Homes beauty, features: A double entry farmhouse design; Open floor-plan kitchen/den concept; Huge great room with vaulted Dutch ceiling; ML owner suite, laundry, garage and 2nd bdrm/bath; Covered (or screened-in) porch; Massive owner suite; Upstairs features two bedrooms & an bonus room; Hardwood floors and plenty of upgraded carpentry; Many wood features throughout and so much more! Call for more information and your private showings!
Full Property Details
Full Property Details for 7014 Cora Mae Ln
General
- Price: $975,000
- Taxes: $179
- Status: Active
- Type: Single Family
- Source: Triad_MLS
- MLS ID: 1237919
- Updated: Today (10/7/2026)
- Added to Site: Today
Interior
- Number of Rooms: 11
- Interior Features: Dead Bolt(s), Kitchen Island, Solid Surface Counter, Vaulted Ceiling(s)
- Number of Fireplaces: 1
- Fireplace(s): Living Room
- Appliances: Gas Water Heater
Rooms
Bathrooms
- Total Bathrooms: 4
- Full Bathrooms: 4
- Upper - Full Baths: 2
- Main Floor Baths: 2
- Main - Full Baths: 2
Bedrooms
- Total Bedrooms: 4
- 1st/Main Floor Primary: Yes
Other Rooms
- Laundry: Dryer Connection, Main Level, Washer Hookup
Exterior
- Patio/Terrace: Yes
Parking
- Garage Description: Attached Garage, Side Load Garage
- Garage Spaces: 2
- Parking Features: Driveway, Garage, Paved, Attached, Garage Faces Side
Location
- County: Forsyth
- Subdivision: Beroth Acres
- Driving Directions: From Robinhood road heading West, follow past Chickasha road and turn right onto Lewisville Vienna rd. Turn left onto Beroth Circle. House is in the cul de sac.
Heating & Cooling
- Cooling Type: Central Air, Heat Pump
- Heating Type: Forced Air, Heat Pump, Electric, Natural Gas
- Heating Fuel: Electric, Natural Gas
- Water Heater: Gas
Utilities
- Sewer: Septic Tank
- Water: Public
Structural Information
- Architectural Style: Transitional
- Exterior Const.: Brick
- Basement: Yes
- Basement Desc.: Crawl Space
- Stories/Levels: One and One Half
- Square Feet: 3,181
- Heated/Cooled: 3,181 Sq. Ft.
- Year Built: 2026
Lot Features
- Lot Size (Acres): 0.93
- Road Maintenance: Public Maintained Road
- Lot Features: Cul-De-Sac, Dead End, Level, Subdivided, Sloped
- Fencing (Description): None
Financial Considerations
- Price Per Acre: $1,048,387.0968
- Tax Amount: $179
- Terms: Cash, Conventional, VA Loan
Disclosures and Reports
- Special Conditions: Owner Sale
- Deed Restrictions: Yes
Listed by Keller Williams Realty Elite
Get Pre-Approved Today
Schools
Schools serving 7014 Cora Mae Ln
School District:Forsyth County Schools
| Name | Grades | Distance |
|---|---|---|
Vienna Elementary 1975 Chickasha Drive, Pfafftown, NC 27040 | PK-5 | 1.4 mi |
Lewisville Middle 1115 Lewisville Vienna Road, Lewisville, NC 27023 | 6-8 | 1 mi |
Reagan High School 3750 Transou Road, Pfafftown, NC 27040 | 9-12 | 3.7 mi |
Disclaimer:
School attendance boundaries provided by ATTOM Data Solutions and are for reference only. Contact the school directly to verify enrollment eligibility.
Price & Sales History for 7014 Cora Mae Ln
Date
Details
Price
Change
Source
10/07/2026
Listed
$975,000
—
MLS
Disclaimer: Historical sales information is derived from public records provided by the county offices. Information is not guaranteed and should be independently verified.

Estimate the Cost
Estimate the Cost for 7014 Cora Mae Ln
7014 Cora Mae Lane, Pfafftown, NC 27040 (MLS# 1237919) is a Single Family property with 4 bedrooms and 4 full bathrooms. 7014 Cora Mae Lane is currently listed for $975,000 and was received on October 07, 2026. Want to learn more about 7014 Cora Mae Lane? Do you have questions about finding other Single Family real estate for sale in Pfafftown? You can browse all Pfafftown real estate or contact a Coldwell Banker agent to request more information.