This is a carousel with tiles that activate property listing cards. Use the previous and next buttons to navigate.
1/1
$339,879
This is a carousel with tiles that activate property listing cards. Use the previous and next buttons to navigate.
1/1
Property Description
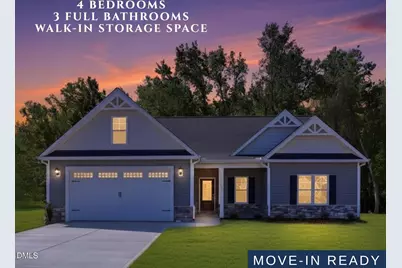
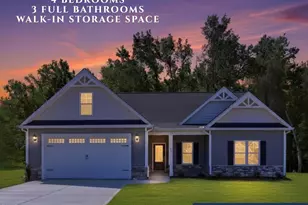
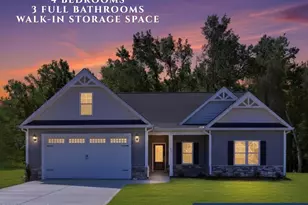
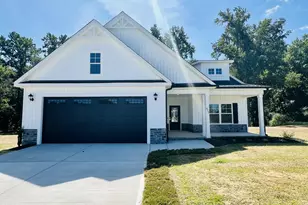
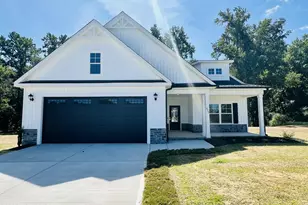
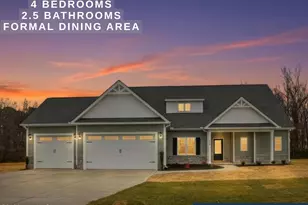
MOVE-IN READY!! The Olivia Plan is a beautifully designed 1.5-STORY RANCH situated on OVER AN ACRE and offering 4 BEDROOMS, 3 FULL BATHROOMS, a WALK-IN ATTIC for future expansion, and approximately 2,031 square feet of thoughtfully designed living space. With its popular SPLIT-BEDROOM layout, this home perfectly blends comfort, functionality, and style. The inviting main living area flows seamlessly into a stunning kitchen featuring QUARTZ countertops, a BREAKFAST BAR, TILE backsplash, STAINLESS STEEL appliances, and a spacious PANTRY--ideal for both everyday living and entertaining guests. The FIRST-FLOOR PRIMARY SUITE serves as a relaxing retreat complete with a WALK-IN CLOSET, DUAL VANITIES, a SOAKING TUB, and a separate WALK-IN SHOWER. Three bedrooms are located on the main floor, while the second level offers a PRIVATE SECOND OWNER'S SUITE or optional FOURTH BEDROOM with its own WALK-IN CLOSET and FULL BATHROOM, making it perfect for guests, a bonus room, or flexible living space. A LARGE WALK-IN ATTIC provides exceptional storage and exciting potential for future expansion or additional finished living area. Additional highlights include a dedicated laundry room, TWO-CAR GARAGE, COVERED FRONT PORCH, and a spacious backyard ideal for outdoor enjoyment. Conveniently located just minutes from downtown Goldsboro, Seymour Johnson Air Force Base, and UNC Hospitals, with easy access to Raleigh, Wilson, and Greenville, this home offers peaceful living with outstanding convenience.
Full Property Details
Full Property Details for 400 Creeks Edge Dr
General
- Sold For: $339,879
- HOA FEE: $29/month
- HOA FEE FREQ.: Annually
- Status: Closed
- Type: Single Family
- Source: 2218
- MLS ID: 10134151
- Added to Site: 288 day(s) ago
Interior
- Number of Rooms: 8
- Interior Features: Bathtub/Shower Combination, Double Vanity, Entrance Foyer, Granite Counters, High Ceilings, Kitchen/Dining Room Combination, Living/Dining Room Combination, Open Floorplan, Pantry, Separate Shower, Smooth Ceilings, Stone Counters, Storage, Tray Ceiling(s), Walk-In Closet(s), Walk-In Shower
- Appliances: Dishwasher, Electric Oven, Electric Range, Electric Water Heater, Free-Standing Electric Oven, Free-Standing Electric Range, Free-Standing Range, Microwave, Oven, Range, Stainless Steel Appliance(s), Water Heater
- Flooring: Carpet, Laminate, Vinyl
Rooms
Bathrooms
- Total Bathrooms: 3
- Full Bathrooms: 3
Bedrooms
- Total Bedrooms: 4
Other Rooms
- Laundry: Electric Dryer Hookup, Laundry Room, Washer Hookup
Exterior
- Porch/Patio/Deck: Covered, Front Porch, Patio, Porch, Rear Porch
Parking
- Garage: Yes
- Attached garage: Yes
- Garage Spaces: 2
- Covered Spaces: 2
- Parking Features: Attached, Covered, Driveway, Garage, Garage Door Opener, Garage Faces Front
Location
- County: Wayne
- Subdivision: Creeks Edge
- Driving Directions: Take NC-111 - Right on Big Daddy Rd*Left on Antioch Road. Turn onto Creeks Edge Dr, Home is on right.
School Information
- Elementary School: Wayne - Northeast Elementary School
- Middle School: Wayne - Norwayne Middle School
- High School: Wayne - Charles B Aycock High School
Community
- Association: Yes
- Assoc. Fees Include: Road Maintenance
Heating & Cooling
- Air Conditioning: Yes
- Cooling Type: Ceiling Fan(s), Central Air, Electric
- Heating Type: Electric, Fireplace(s), Heat Pump
Utilities
- Sewer: Septic Tank
- Water: Public
- Utility Description: Electricity Available, Septic Available, Water Available
Structural Information
- Architectural Style: Ranch
- Structure Type: House, Site Built
- Exterior Const.: Vinyl Siding
- Roof: Shingle
- Stories/Levels: 2
- Building Size: 2031
- Square Feet: 2,031
- Finished Above Grnd: 2,031 Sq. Ft.
- Year Built: 2026
Lot Features
- Lot Size (Acres): 1.18
- Lot Size (Sq. Ft.): 51,400.8
- Frontage: Private Road
- Street/Road Desc.: Paved
- Fence: Yes
- Lot Features: Level
- Fencing (Description): None
Financial Considerations
- Association Fee: $350
- Assoc Fee Freq.: Annually
Disclosures and Reports
- Special Conditions: Standard
- Property ID: 3633550935
- Lot Number: 58
Listed by Re/Max Southland Realty Ii, Beth Hines (919) 868-6316
Sold by Non Member Office, Non Member

Get Pre-Approved Today
Schools
Schools serving 400 Creeks Edge Dr
School District:Wayne County Public Schools
| Name | Grades | Distance |
|---|---|---|
Northeast Elementary School 4665 North Carolina 111, Pikeville, NC 27863 | PK-5 | 1.7 mi |
Norwayne Middle School 1394 Norwayne School Road, Fremont, NC 27830 | 6-8 | 4.7 mi |
Charles B Aycock High School 5460 U.S. 117, Pikeville, NC 27863 | 9-12 | 5.9 mi |
Disclaimer:
School attendance boundaries provided by ATTOM Data Solutions and are for reference only. Contact the school directly to verify enrollment eligibility.
Price & Sales History for 400 Creeks Edge Dr
Date
Details
Price
Change
Source
8/19/2026
Sold
$339,879
0.01%
MLS
7/03/2026
Price Reduced
$339,851
—
MLS
6/29/2026
Price Reduced
$339,858
—
MLS
6/25/2026
Price Reduced
$339,865
—
MLS
6/22/2026
Price Reduced
$339,872
—
MLS
6/19/2026
Price Reduced
$339,879
—
MLS
6/15/2026
Price Reduced
$339,886
—
MLS
6/12/2026
Price Reduced
$339,893
—
MLS
6/02/2026
Price Reduced
$339,900
-1.16%
MLS
3/02/2026
Price Reduced
$343,900
-1.15%
MLS
11/20/2025
Listed
$347,900
—
MLS
Disclaimer: Historical sales information is derived from public records provided by the county offices. Information is not guaranteed and should be independently verified.
400 Creeks Edge Drive, Pikeville, NC 27863 (MLS# 10134151) is a Single Family property that was sold at $339,879 on August 19, 2026. Want to learn more about 400 Creeks Edge Drive? Do you have questions about finding other Single Family real estate for sale in Pikeville? You can browse all Pikeville real estate or contact a Coldwell Banker agent to request more information.