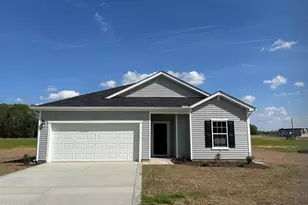
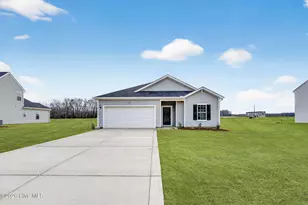
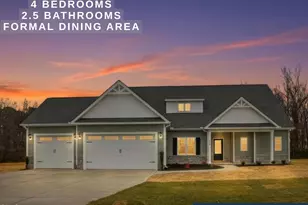
This is a carousel with tiles that activate property listing cards. Use the previous and next buttons to navigate.
1/1
$359,865
This is a carousel with tiles that activate property listing cards. Use the previous and next buttons to navigate.
1/1
Property Description
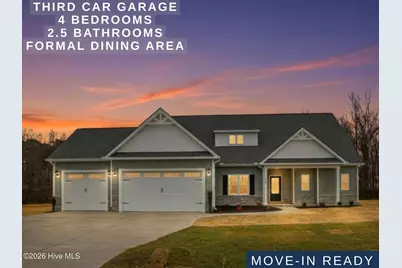
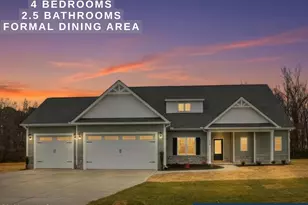
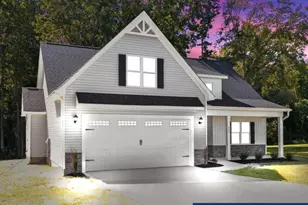
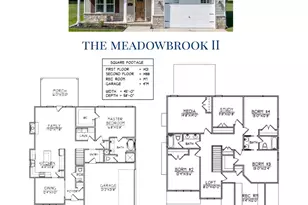
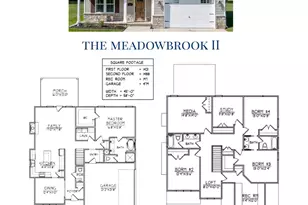
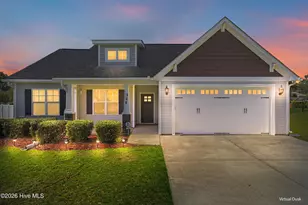
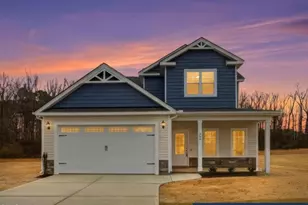
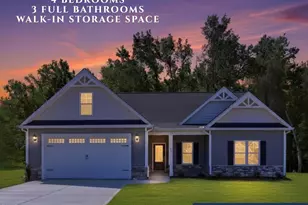
MOVE-IN READY!! ASK ABOUT LARGE $10,000 BUYER INCENTIVE WHEN USING BUILDER PREFERRED LENDER!! Welcome to the Tayton Plan--one of our newest designs offered in the sought-after Creeks Edge community! This beautiful home features a spacious THREE-CAR GARAGE and a thoughtfully designed open layout perfect for modern living. Step inside through the inviting foyer that opens to a large Family Room with a cozy fireplace and mantle. The open-concept design flows seamlessly into the Dining Area and a stunning Quartz Island Kitchen complete with a Pantry--perfect for entertaining or everyday comfort. The main-level Owner's Suite offers a luxurious retreat with a Dual Granite Vanity, Soaking Tub, Separate Walk-In Shower, and a Large Walk-In Closet. Upstairs, you'll find two additional Bedrooms, a Full Bath, and a versatile Rec Room that can easily serve as a Fourth Bedroom. Additional highlights include a convenient Half Bath for Guests and Covered Front and Rear Porches ideal for relaxing or hosting gatherings. Experience the perfect blend of style, comfort, and functionality--your dream home awaits at Creeks Edge!
Full Property Details
Full Property Details for 404 Creeks Edge Dr
General
- Sold For: $359,865
- HOA FEE: $29/month
- HOA FEE FREQ.: Annually
- Taxes: (2026)
- Status: Closed
- Type: Single Family
- Source: 2253
- MLS ID: 100539497
- Added to Site: 284 day(s) ago
Interior
- Number of Rooms: 8
- Interior Features: Master Downstairs, Walk-in Closet(s), Tray Ceiling(s), High Ceilings, Entrance Foyer, Mud Room, Solid Surface, Kitchen Island, Ceiling Fan(s), Pantry, Walk-in Shower, Gas Log, Walk-In Closet(s)
- Fireplace: Yes
- Fireplace(s): Gas Log
- Appliances: Electric Oven, Range, Dishwasher, Electric Range
- Flooring: Carpet, Laminate, Vinyl
Rooms
Bathrooms
- Total Bathrooms: 3
- Full Bathrooms: 2
- Half Bathrooms: 1
Bedrooms
- Total Bedrooms: 4
- Primary Bedroom: Primary Living Area
Other Rooms
- Laundry: Dryer Hookup, Washer Hookup, Laundry Room
Additional Information
- Shared Amenities: Maintenance Common Areas, Maintenance Roads, Street Lights
- Security/Safety: Smoke Detector(s)
Exterior
- Porch/Patio/Deck: Covered, Patio, Porch
Parking
- Garage: Yes
- Attached garage: Yes
- Garage Spaces: 3
- Parking Features: Garage Faces Front, Attached, Covered, Other, Garage Door Opener, Paved, Garage
Location
- County: Wayne
- Subdivision: Creeks Edge
- Driving Directions: Take NC-111 - Right on Big Daddy Rd*Left on Antioch Road. Turn onto Creeks Edge Dr. Home will be on the right.
School Information
- High School District: Wayne County Public Schools
- Elementary School: Northeast
- Middle School: Norwayne
- High School: Charles Aycock
Community
- Association: Yes
- Assoc. Name: Creeks Edge Owners Association
Heating & Cooling
- Air Conditioning: Yes
- Cooling Type: Central Air, Ceiling Fan(s)
- Heating Type: Fireplace(s), Electric, Heat Pump
Utilities
- Sewer: Septic Tank
- Water: County Water
- Utility Description: Water Connected
Structural Information
- Structure Type: Wood Frame, Stick Built
- Construction: Vinyl Siding, Wood Frame
- Basement Desc.: None
- Roof: Shingle
- Entry Floor Number: 1
- Stories/Levels: 2
- Square Feet: 2,290
- Year Built: 2026
Lot Features
- Lot Size (Acres): 0.34
- Lot Size (Sq. Ft.): 14,810
- Lot Dimensions: see plat
- Frontage: Private Road, Maintained, Paved, Paved
- Lot Features: Level, Landscaped
- Zoning: residential
- Fencing (Description): None
Financial Considerations
- For Sale: Yes
- Price Per Sq. Ft.: $157.15
- Association Fee: $350
- Assoc Fee Freq.: Annually
- Tax Year: 2026
- Terms: Cash, Conventional, FHA, USDA Loan, VA Loan
Disclosures and Reports
- Special Conditions: Standard
- Legal Description: LT 56 CREEK'S EDGE #5
- Property ID: 3633562039
- Lot Number: 56
Listed by RE/MAX Southland Realty II, Beth Hines
Sold by RE/MAX Southland Realty II, Jodi Lee

Get Pre-Approved Today
Schools
Schools serving 404 Creeks Edge Dr
School District:Wayne County Public Schools
| Name | Grades | Distance |
|---|---|---|
Northeast Elementary School 4665 North Carolina 111, Pikeville, NC 27863 | PK-5 | 1.8 mi |
Norwayne Middle School 1394 Norwayne School Road, Fremont, NC 27830 | 6-8 | 4.7 mi |
Charles B Aycock High School 5460 U.S. 117, Pikeville, NC 27863 | 9-12 | 5.9 mi |
Disclaimer:
School attendance boundaries provided by ATTOM Data Solutions and are for reference only. Contact the school directly to verify enrollment eligibility.
Price & Sales History for 404 Creeks Edge Dr
Date
Details
Price
Change
Source
7/24/2026
Sold
$359,865
—
MLS
6/25/2026
Price Reduced
$359,865
—
MLS
6/22/2026
Price Reduced
$359,872
—
MLS
6/19/2026
Price Reduced
$359,879
—
MLS
6/15/2026
Price Reduced
$359,886
—
MLS
6/12/2026
Price Reduced
$359,893
—
MLS
6/02/2026
Price Reduced
$359,900
-1.37%
MLS
11/04/2025
Listed
$364,900
—
MLS
Disclaimer: Historical sales information is derived from public records provided by the county offices. Information is not guaranteed and should be independently verified.
404 Creeks Edge Drive, Pikeville, NC 27863 (MLS# 100539497) is a Single Family property that was sold at $359,865 on July 24, 2026. Want to learn more about 404 Creeks Edge Drive? Do you have questions about finding other Single Family real estate for sale in Pikeville? You can browse all Pikeville real estate or contact a Coldwell Banker agent to request more information.