This is a carousel with tiles that activate property listing cards. Use the previous and next buttons to navigate.
1/1
$1,525,000
This is a carousel with tiles that activate property listing cards. Use the previous and next buttons to navigate.
1/1
Property Description
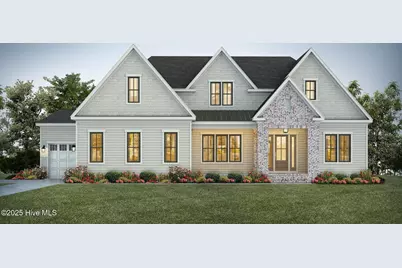
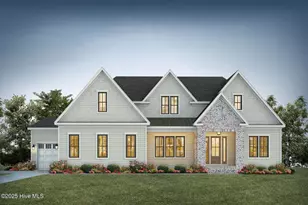
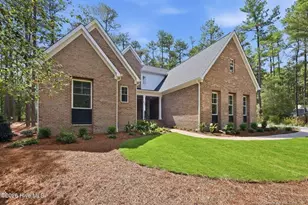
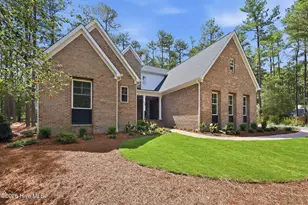
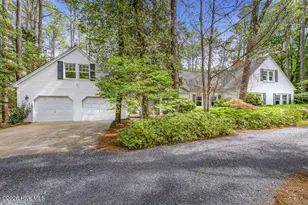
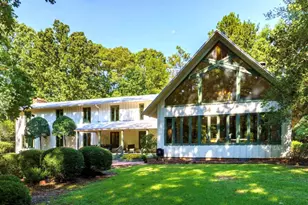
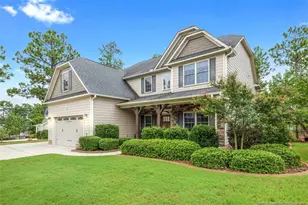
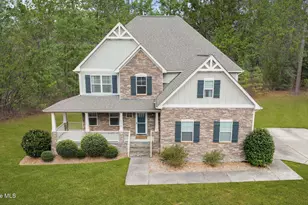
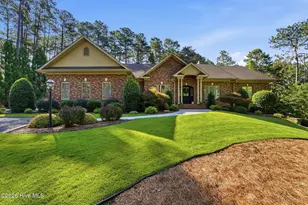
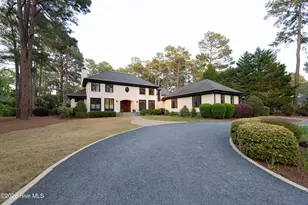
Located on the 4th fairway of the Magnolia Course, this stunning Homes by Dickerson Green Built home offers over an acre of space with wide golf course views and a private feel. The screened back porch is a highlight, complete with an outdoor fireplace and a gas stub-out for a grill off the patio. Inside, the layout includes four bedrooms, a study, a large rec room, and 4.5 bathrooms. The first floor features a spacious owner's suite, an open kitchen, dining, and living area with a fireplace and custom built-ins, plus a study and a guest bedroom with an en suite bath. The kitchen is fully equipped with a JennAir appliance suite; including a 36-inch gas range, dishwasher, built-in microwave, refrigerator, and a beverage cooler. The Owner's Suite has both a soaking tub and a frameless tiled shower, along with an island in the walk in closet. Upstairs are two additional bedrooms, two full own baths, and a large rec room. Details throughout the home include bronze windows, four built-in speakers (two in the family room and two on the porch), and high-end finishes. Practical upgrades include a 2.5 car attached garage, 400-amp electrical service, a recirculating tankless Rinnai water heater, whole-home dehumidifier, dual-fuel HVAC system, and a fully sealed, encapsulated crawlspace. Energy Star appliances and EPA WaterSense plumbing fixtures add to the efficiency. The exterior is built with 2x6 walls, Hardiplank siding, and PVC trim for durability and low maintenance.
Full Property Details
Full Property Details for 16 Whithorn Ct
General
- Sold For: $1,525,000
- HOA FEE: $119/month
- HOA FEE FREQ.: Annually
- Taxes: $801 (2024)
- Status: Closed
- Type: Single Family
- Source: 2253
- MLS ID: 100533092
- Added to Site: 382 day(s) ago
Interior
- Number of Rooms: 8
- Interior Features: Master Downstairs, Walk-in Closet(s), High Ceilings, Entrance Foyer, Mud Room, Bookcases, Kitchen Island, Ceiling Fan(s), Pantry, Walk-in Shower, Gas Log, Walk-In Closet(s)
- Fireplace: Yes
- Number of Fireplaces: 2
- Fireplace(s): Gas Log
- Appliances: ENERGY STAR Qualified Appliances, Tankless Water Heater
Rooms
Bathrooms
- Total Bathrooms: 5
- Full Bathrooms: 4
- Half Bathrooms: 1
Bedrooms
- Total Bedrooms: 4
- Primary Bedroom: Primary Living Area
Additional Information
- Shared Amenities: Gated, Maintenance Common Areas, Maintenance Roads
Exterior
- Exterior Features: Irrigation System, Gas Log
- Porch/Patio/Deck: Open, Covered, Patio, Porch, Screened
Parking
- Garage: Yes
- Attached garage: Yes
- Garage Spaces: 2
- Parking Features: Attached
Location
- County: Moore
- Subdivision: Pinewild CC
- Driving Directions: From the 211 Gate at Pinewild, make your first Right onto Kilbride. make a left on Grey Abbey Drive, thena right on Whithorn. Home will be the first home on your right.
School Information
- High School District: Moore County Schools
- Elementary School: West Pine Elementary
- Middle School: West Pine Middle
- High School: Pinecrest
Community
- Association: Yes
- Assoc. Name: Pinewild POA managed by CAS
Heating & Cooling
- Cooling Type: Heat Pump
- Heating Type: Propane, Gas Pack, Heat Pump, Fireplace(s), Electric
Utilities
- Sewer: County Sewer
- Water: County Water
- Utility Description: Sewer Available, Water Available
Structural Information
- Structure Type: Wood Frame, Stick Built
- Construction: Block, Brick Veneer, Fiber Cement, Wood Frame
- Roof: Architectural Shingle, Metal
- Entry Floor Number: 1
- Stories/Levels: 2
- Square Feet: 3,602
- Year Built: 2025
Lot Features
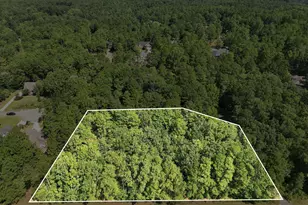
- Lot Size (Acres): 1.19
- Lot Size (Sq. Ft.): 51,619
- Lot Dimensions: Irregular
- Frontage: Private Road, Maintained, Paved, Paved
- Zoning: R30
- Fencing (Description): None
Green Features
- Building Certification: ENERGY STAR Certified Homes, Green Built Homes, HERS Index Score
- Energy Efficient: Lighting, Thermostat, LED Lighting
- Indoor Air Quality: Ventilation, Fresh Air Vent
- Water Conservation: Water-Smart Landscaping, EPA WaterSense Plumbing, High Efficiency Toilets
Financial Considerations
- For Sale: Yes
- Price Per Sq. Ft.: $423.38
- Association Fee: $1,422
- Assoc Fee Freq.: Annually
- Assessment Amount: $140,000
- Tax Amount: $801.5
- Tax Year: 2024
- Terms: Cash, Conventional, FHA, USDA Loan, VA Loan
Disclosures and Reports
- Special Conditions: Standard
- Legal Description: PINEWILD CC LOT 2255
- Property ID: 991426
Listed by Pines Sotheby's International Realty, Kaitlyn Shinkwin
Sold by Coldwell Banker Advantage-Southern Pines, Deborah J Leonard

Get Pre-Approved Today
Schools
Schools serving 16 Whithorn Ct
School District:Moore County Schools
| Name | Grades | Distance |
|---|---|---|
West Pine Elementary School 272 Archie Road, West End, NC 27376 | K-5 | 1.4 mi |
West Pine Middle School 144 Archie Road, West End, NC 27376 | 6-8 | 1.2 mi |
Pinecrest High School 250 Voit Gilmore Lane, Southern Pines, NC 28387 | 9-12 | 5.2 mi |
Disclaimer:
School attendance boundaries provided by ATTOM Data Solutions and are for reference only. Contact the school directly to verify enrollment eligibility.
Price & Sales History for 16 Whithorn Ct
Date
Details
Price
Change
Source
9/29/2026
Sold
$1,525,000
—
MLS
5/29/2026
Price Reduced
$1,525,000
-4.39%
MLS
9/27/2025
Listed
$1,595,000
—
MLS
Disclaimer: Historical sales information is derived from public records provided by the county offices. Information is not guaranteed and should be independently verified.
16 Whithorn Court, Pinehurst, NC 28374 (MLS# 100533092) is a Single Family property that was sold at $1,525,000 on September 29, 2026. Want to learn more about 16 Whithorn Court? Do you have questions about finding other Single Family real estate for sale in Pinehurst? You can browse all Pinehurst real estate or contact a Coldwell Banker agent to request more information.