This is a carousel with tiles that activate property listing cards. Use the previous and next buttons to navigate.
1/13
$694,600 Just Listed
This is a carousel with tiles that activate property listing cards. Use the previous and next buttons to navigate.
1/13
Property Description
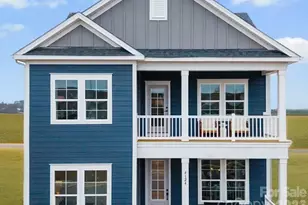
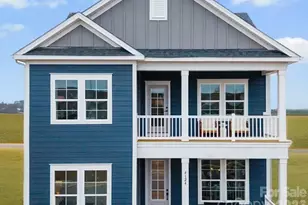
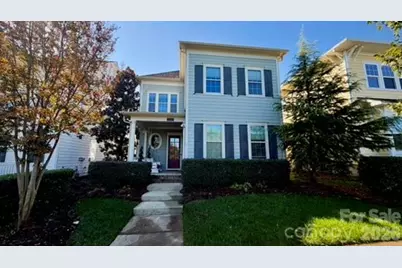
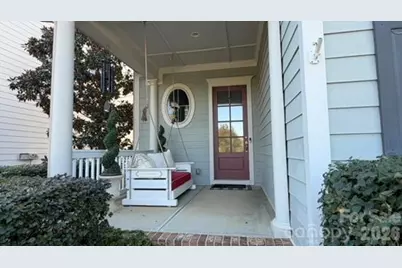
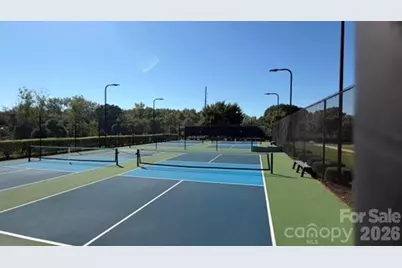
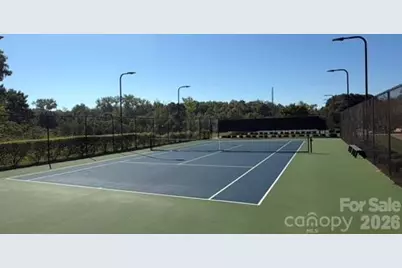
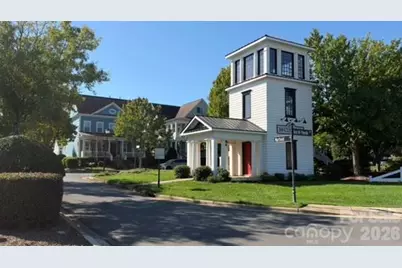
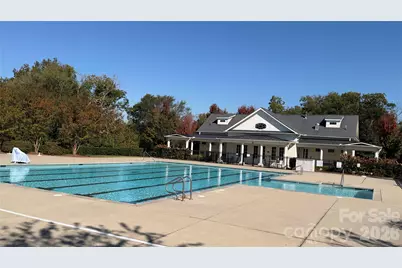
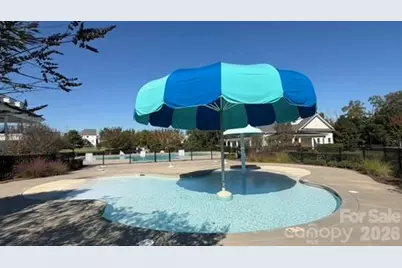
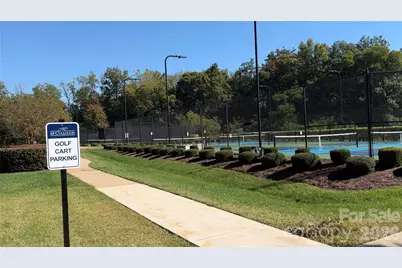
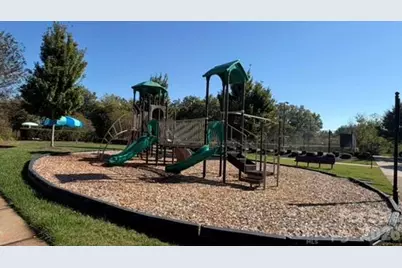
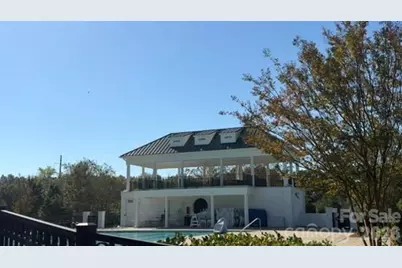
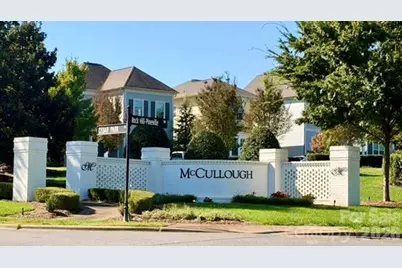
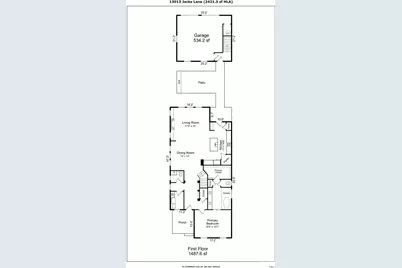
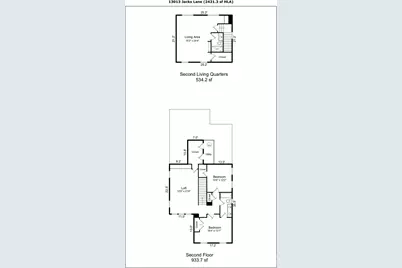
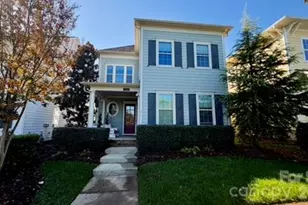
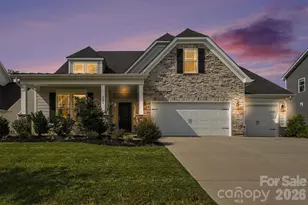
A rare opportunity in McCullough, this former John Wieland MODEL HOME offers a level of detail, character and versatility rarely found in a typical residence. Approximately 2,954 total heated sq ft, including approximately 2,420 sq ft in the main home + approximately 534 sq ft in private GUEST QUARTERS above the detached garage. The Charleston-style property includes a three-bedroom, two-and-a-half-bath main residence with a spacious upstairs loft, along with private GUEST QUARTERS above the detached garage featuring an additional full bathroom and flexible living space. The main level welcomes you with high ceilings, tall doors, oversized windows, extensive trimwork and hardwood flooring throughout the living areas. CUSTOM BUILT -INS frame the gas fireplace, creating an inviting focal point in the living room. The gourmet kitchen features CABINETRY EXTENDING TO THE CEILING, abundant storage, an oversized island with seating and additional cabinetry underneath, a full-size wall oven and a versatile microwave that doubles as a second oven. Located on the first floor, the PRIMARY SUITE is highlighted by an EXPOSED BEAM CEILING and a luxurious ensuite bathroom with separate dual vanities, a freestanding soaking tub and an oversized tile-surround shower with a bench seat and rainfall shower with UPGRADED CABINETS. Spacious walk-in closet. Upstairs, 2 additional bedrooms accompany a spacious OPEN LOFT that expands the main home's living and entertaining space. Ideal as a media area, playroom, reading lounge or secondary gathering room, the loft features a BUILT-IN elegant custom cabinetry with a cleverly concealed door provides access to additional area( Secret Door). A beautifully appointed LAUNDRY ROOM offers generous CABINETRY, ample COUNTERTOP space, BACKSPLASH and a convenient UTILITY SINK. Above the detached two-car garage, the private 2nd quarters SUITE features a full bathroom, a mini refrigerator and a separate entrance. The flexible main room may serve as guest accommodations, a home office, studio, media room or additional living space. The fenced backyard provide a private setting for relaxing and entertaining. An OUTDOOR COOKING AREA WITH COUNTERTOP creates a welcoming space for gatherings. Improvements completed since 2021 include approximately $10,000 in low-maintenance artificial turf and an upgraded drainage system on the backyard, around $6,000 patio awning, approximately $2,000 in new front-porch and exterior lighting, and the installation of a Tesla charger. The main-house water heater was installed approximately one year ago. McCullough residents enjoy resort-style amenities, including a clubhouse, community pool and wading pool, dog park, tennis and pickleball courts, playgrounds, walking trails, pocket parks and paved walkways. Just minutes from Ballantyne and Pineville's charming Main Street, with convenient access to shopping, dining, parks, I-77 and I-485. Opportunities like this are rare! There is a video, ask your agent to send you a link.
Full Property Details
Full Property Details for 13013 Jacks Ln
General
- Price: $694,600
- HOA FEE: $198/month
- HOA FEE FREQ.: Quarterly
- Status: Active
- Type: Single Family
- Source: Charlotte_Regional_Realtor_Association
- MLS ID: 4435219
- Updated: 10/22/2026
- Added to Site: Today
Interior
- Fireplace: Yes
- Fireplace(s): Living Room, Living Room
- Appliances: Gas Cooktop, Microwave, Wall Oven
Rooms
Bathrooms
- Total Bathrooms: 4
- Full Bathrooms: 3
- Half Bathrooms: 1
- Upper 2 - Full Baths: 1
- Upper - Full Baths: 1
- Main - Full Baths: 1
- Main - 1/2 Baths: 1
Bedrooms
- Total Bedrooms: 4
- Bedrooms Upper: 2
- Bedrooms Main & Up: 1
Other Rooms
- Laundry: Laundry Closet, Laundry Room, Sink
Additional Information
- Shared Amenities: Clubhouse, Dog Park, Fitness Center, Outdoor Pool, Pickleball, Playground, Sidewalks, Street Lights, Tennis Court(s)
- Pool: Yes
Exterior
- Exterior Features: Outdoor Kitchen
Parking
- Garage: Yes
- Garage Description: 534 Sq. Ft.
- Garage Spaces: 2
- Parking Features: Detached Garage
Location
- County: Mecklenburg
- Subdivision: Mccullough
School Information
- Elementary School: Pineville
- Middle School: Quail Hollow
- High School: Ballantyne Ridge
Community
- Assoc. Name: Kuester Management
Heating & Cooling
- Cooling Type: Central Air
- Heating Type: Central
Utilities
- Sewer: Public Sewer
- Water: City
Structural Information
- Builder: John Wieland
- Model: Roanoke
- Construction Status: Completed
- Construction: Site Built
- Exterior Const.: Fiber Cement
- Roof: Architectural Shingle
- Upper: 933 Sq. Ft.
- Main/1st Level: 1,487 Sq. Ft.
- Year Built: 2015
Lot Features
- Street/Road Desc.: Concrete, Paved
Financial Considerations
- Association Fee: $594
- Assoc Fee Freq.: Quarterly
- Terms: Conventional, FHA, FHA 203(K), VA Loan
Disclosures and Reports
- Property ID: 221-016-16
- Lot Number: 36220-448
Listed by Blueview Realty LLC
Get Pre-Approved Today
Schools
Schools serving 13013 Jacks Ln
School District:Charlotte-Mecklenburg Schools
| Name | Grades | Distance |
|---|---|---|
Pineville Elementary 204 Lowry Street, Pineville, NC 28134 | K-5 | 1.5 mi |
Quail Hollow Middle 2901 Smithfield Church Road, Charlotte, NC 28210 | 6-8 | 3.8 mi |
Disclaimer:
School attendance boundaries provided by ATTOM Data Solutions and are for reference only. Contact the school directly to verify enrollment eligibility.
Price & Sales History for 13013 Jacks Ln
Date
Details
Price
Change
Source
10/22/2026
Listed
$694,600
32.3%
MLS
6/24/2021
Sold
$525,000
—
Public Record
Disclaimer: Historical sales information is derived from public records provided by the county offices. Information is not guaranteed and should be independently verified.
Tax History
Tax History for 13013 Jacks Ln
Year
Property Taxes
Change
Tax Assessment
Change
2023
$4,068
-20%
$536,600
—
2023
$5,098
44%
$538,400
44%
2022
$3,539
—
$373,700
—
2021
$3,539
—
$373,700
—
2020
$3,539
-1%
$373,700
—
2019
$3,572
-7%
$373,700
18%
2018
$3,836
1%
$316,500
—
2017
$3,808
2422%
$316,500
126%
2016
$151
—
$140,100
—
Disclaimer: Historical tax information is derived from public records provided by the county offices. Information is not guaranteed and should be independently verified.
Estimate the Cost
Estimate the Cost for 13013 Jacks Ln
13013 Jacks Lane, Pineville, NC 28134 (MLS# 4435219) is a Single Family property with 4 bedrooms, 3 full bathrooms and 1 partial bathroom. 13013 Jacks Lane is currently listed for $694,600 and was received on October 22, 2026. Want to learn more about 13013 Jacks Lane? Do you have questions about finding other Single Family real estate for sale in Pineville? You can browse all Pineville real estate or contact a Coldwell Banker agent to request more information.