
This is a carousel with tiles that activate property listing cards. Use the previous and next buttons to navigate.
1/1
$369,900 Coming Soon
This is a carousel with tiles that activate property listing cards. Use the previous and next buttons to navigate.
1/1
Property Description
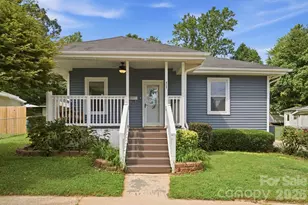
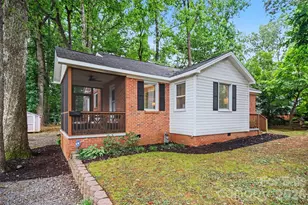
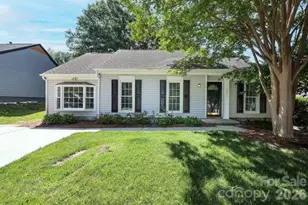
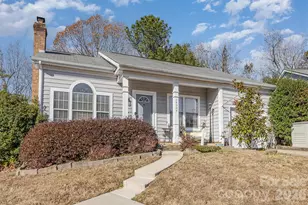
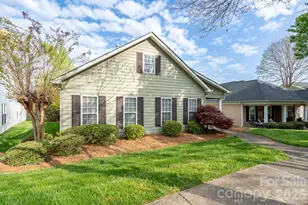
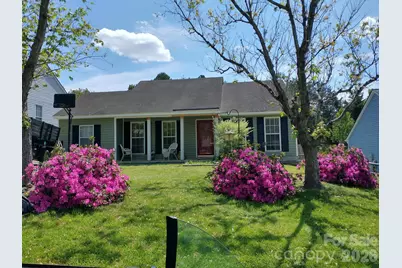
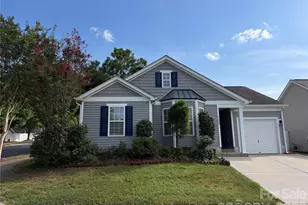
Fabulous 3 Bedroom One Story Home. Totally Renovated Kitchen with New Appliances 2026, New Cabinets 2026, New HVAC installed Dec. 2025 with transferrable warranty, New Roof installed April 2026 and new Siding 2023. Totally renovated Bathrooms 2026, New Carpet in Bedrooms 2026, Freshly Painted. Nothing Left to do! Cannot ask for a more convenient location. Minutes from the Bowl at Ballantyne, Carolina Place Mall, Shopping, Restaurants and Grocery stores. No HOA! Ready for the new Owner!
Full Property Details
Full Property Details for 14019 Eden Ct
General
- Price: $369,900
- Status: Coming Soon
- Type: Single Family
- Source: Charlotte_Regional_Realtor_Association
- MLS ID: 4371570
- Updated: 5/29/2026
- Added to Site: Today
- Expected Market Date: 5/30/2026
Interior
- Interior Features: Attic Stairs Pulldown, Cable Prewire, Walk-In Closet(s)
- Appliances: Dishwasher, Electric Range, Electric Water Heater, Exhaust Hood
- Flooring: Carpet, Laminate, Tile
Rooms
Bathrooms
- Total Bathrooms: 2
- Full Bathrooms: 2
- Main - Full Baths: 2
Bedrooms
- Total Bedrooms: 3
- Bedrooms Main & Up: 3
Other Rooms
- Laundry: In Kitchen
Additional Information
- Shared Amenities: None
Parking
- Parking Features: Driveway
Location
- County: Mecklenburg
- Subdivision: Danby
Heating & Cooling
- Cooling Type: Central Air
- Heating Type: Natural Gas
Utilities
- Sewer: Public Sewer
- Water: Other - See Remarks
- Utility Description: Cable Available, Cable Connected, Electricity Connected, Natural Gas
Structural Information
- Construction: Site Built
- Exterior Const.: Vinyl
- Roof: Architectural Shingle
- Main/1st Level: 1,153 Sq. Ft.
- Year Built: 1985
Lot Features
- Lot Dimensions: 60 x 193 x 60 x 194
- Street/Road Desc.: Concrete, Paved
- Lot Features: Cleared, Level
- Fencing (Description): Back Yard, Fenced
Horse Property
- Horse Facility Desc.: None
Financial Considerations
- Terms: Cash, Conventional, Exchange, FHA, VA Loan
Disclosures and Reports
- Restrictions: No Representation
- Property ID: 223-312-52
- Lot Number: 10939-898
Listed by RE/MAX Executive
Get Pre-Approved Today
Schools
Schools serving 14019 Eden Ct
School District:Charlotte-Mecklenburg Schools
| Name | Grades | Distance |
|---|---|---|
Pineville Elementary 204 Lowry Street, Pineville, NC 28134 | K-5 | 2.2 mi |
Quail Hollow Middle 2901 Smithfield Church Road, Charlotte, NC 28210 | 6-8 | 4.6 mi |
Disclaimer:
School attendance boundaries provided by ATTOM Data Solutions and are for reference only. Contact the school directly to verify enrollment eligibility.
Price & Sales History for 14019 Eden Ct
Date
Details
Price
Change
Source
5/28/2026
Listed
$369,900
—
MLS
Disclaimer: Historical sales information is derived from public records provided by the county offices. Information is not guaranteed and should be independently verified.
Tax History
Tax History for 14019 Eden Ct
Year
Property Taxes
Change
Tax Assessment
Change
2023
-100%
$281,000
—
2023
$1,736
100%
$281,400
58%
2022
100%
$178,300
—
2021
100%
$178,300
—
2020
-100%
$178,300
—
2019
$1,544
20%
$178,300
58%
2018
$1,291
1%
$113,000
—
2017
$1,279
2%
$113,000
—
2016
$1,260
1%
$113,000
—
2015
$1,245
2%
$113,000
—
2013
$1,223
—
$113,000
—
Disclaimer: Historical tax information is derived from public records provided by the county offices. Information is not guaranteed and should be independently verified.
Estimate the Cost
Estimate the Cost for 14019 Eden Ct
14019 Eden Court, Pineville, NC 28134 (MLS# 4371570) is a Single Family property with 3 bedrooms and 2 full bathrooms. 14019 Eden Court is currently listed for $369,900 and was received on May 30, 2026. Want to learn more about 14019 Eden Court? Do you have questions about finding other Single Family real estate for sale in Pineville? You can browse all Pineville real estate or contact a Coldwell Banker agent to request more information.