No photo available
$237,800
Property Description
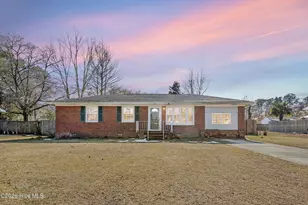
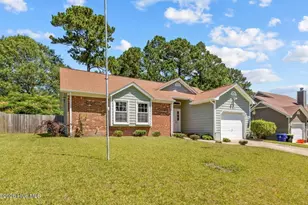
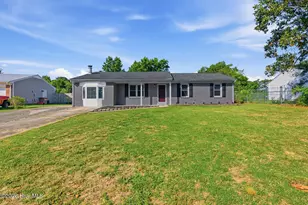
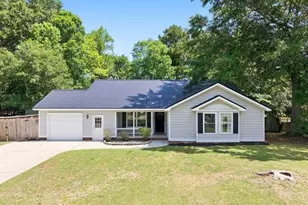
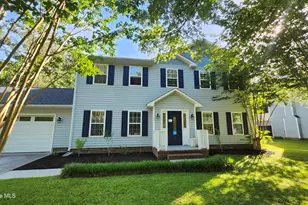
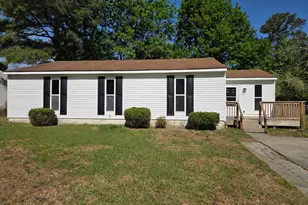
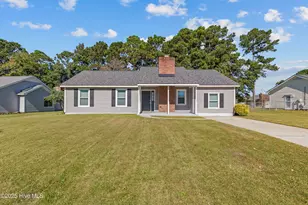
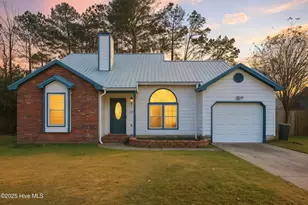
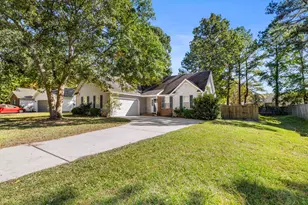
Looking for a move-in ready home with a modern feel? This open-concept 3-bedroom, 2-bath home offers comfortable living with thoughtful updates inside and out. The exterior features an enlarged front porch, a fenced yard with a storage shed and gate, architectural shingles, and durable siding. Inside, you'll find stainless steel appliances, Pergo laminate flooring in the dining, living, and hallway areas, adjustable closet shelving, and updated faucets, shower rods, towel bars, and bath accessories. This home has been well cared for and is ready for its next owners-schedule your showing today!
Full Property Details
Full Property Details for 2461 Saddleridge Dr
General
- Sold For: $237,800
- Taxes: $1,031 (2024)
- Status: Closed
- Type: Single Family
- Source: 2253
- MLS ID: 100540776
- Added to Site: 201 day(s) ago
Interior
- Number of Rooms: 5
- Interior Features: Walk-in Closet(s), Ceiling Fan(s), Blinds/Shades, Walk-In Closet(s)
- Appliances: Electric Oven, Built-In Microwave, Refrigerator, Dishwasher
- Flooring: Carpet, Laminate, Tile, Vinyl
Rooms
Bathrooms
- Total Bathrooms: 2
- Full Bathrooms: 2
Bedrooms
- Total Bedrooms: 3
- Primary Bedroom: Primary Living Area
Additional Information
- Shared Amenities: None, See Remarks
- Security/Safety: Smoke Detector(s)
Exterior
- Exterior Features: None
- Porch/Patio/Deck: Patio, Porch
Parking
- Garage: Yes
- Attached garage: Yes
- Garage Spaces: 1
- Parking Features: Off Street, Paved
Location
- County: Onslow
- Subdivision: Hunters Creek
- Driving Directions: Hwy 24 to Hunters Trail, right on Saddleridge Dr
School Information
- High School District: Onslow
- Elementary School: Hunters Creek
- Middle School: Hunters Creek
- High School: White Oak
Heating & Cooling
- Air Conditioning: Yes
- Cooling Type: Central Air
- Heating Type: Heat Pump
Utilities
- Sewer: Municipal Sewer
- Water: Public
- Utility Description: Sewer Available, Water Available
Structural Information
- Structure Type: Wood Frame, Stick Built
- Construction: Vinyl Siding, Wood Frame
- Roof: Shingle
- Stories/Levels: 1
- Square Feet: 1,487
- Year Built: 1987
Lot Features
- Lot Size (Acres): 0.26
- Lot Size (Sq. Ft.): 11,326
- Lot Dimensions: irr
- Frontage: Paved, Paved
- Zoning: [
- Fencing (Description): Chain Link
Financial Considerations
- For Sale: Yes
- Price Per Sq. Ft.: $159.31
- Assessment Amount: $157,512
- Tax Amount: $1,031.7
- Tax Year: 2024
- Terms: Cash, Conventional, FHA, USDA Loan, VA Loan
Disclosures and Reports
- Special Conditions: Standard
- Legal Description: L25 S4 BA FOXCROFT HUNTERS CREEK
- Property ID: 1116f-166
Listed by REAL Broker LLC, Diana S Morton
Sold by RE/MAX Executive, Childress Homes
Get Pre-Approved Today
Schools
Schools serving 2461 Saddleridge Dr
School District:Onslow County Schools
| Name | Grades | Distance |
|---|---|---|
Hunters Creek Elementary 3450 Hunters Trail, Jacksonville, NC 28546 | PK-5 | 0.7 mi |
Hunters Creek Middle 4040 Hunters Trail, Jacksonville, NC 28546 | 6-8 | 0.9 mi |
White Oak High 1001 Piney Green Road, Jacksonville, NC 28546 | 9-12 | 3 mi |
Disclaimer:
School attendance boundaries provided by ATTOM Data Solutions and are for reference only. Contact the school directly to verify enrollment eligibility.
Price & Sales History for 2461 Saddleridge Dr
Date
Details
Price
Change
Source
2/05/2026
Sold
$237,800
—
MLS
Disclaimer: Historical sales information is derived from public records provided by the county offices. Information is not guaranteed and should be independently verified.

2461 Saddleridge Drive, Piney Green, NC 28544 (MLS# 100540776) is a Single Family property that was sold at $237,800 on February 05, 2026. Want to learn more about 2461 Saddleridge Drive? Do you have questions about finding other Single Family real estate for sale in Piney Green? You can browse all Piney Green real estate or contact a Coldwell Banker agent to request more information.