This is a carousel with tiles that activate property listing cards. Use the previous and next buttons to navigate.
1/1
$4,000
This is a carousel with tiles that activate property listing cards. Use the previous and next buttons to navigate.
1/1
Property Description
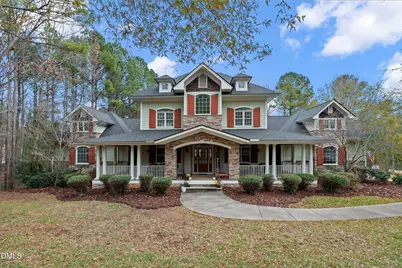
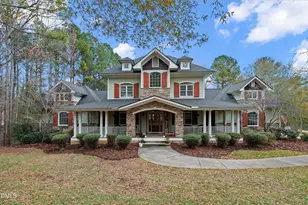
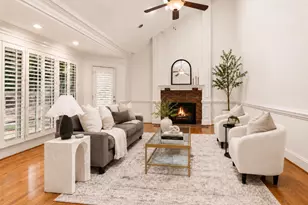
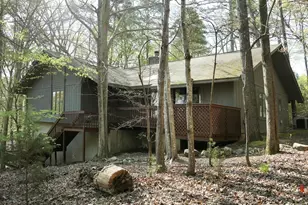
This stunning custom Craftsman-style home in the desirable Chapel Ridge community offers over 5,300 square feet of thoughtfully designed living space on a private, wooded 0.61-acre lot. Featuring 5 bedrooms and 4.5 bathrooms, the home combines impressive architectural details with comfortable, functional living. The main living area makes an immediate impression with soaring 23-foot coffered ceilings, abundant natural light, and a dramatic statement fireplace. Multiple French doors connect the interior to an expansive wraparound covered porch, creating a seamless indoor-outdoor living experience. The spacious first-floor primary suite provides convenience and privacy, while a dedicated home office makes working from home easy. Throughout the property, custom finishes, hardwood flooring, high ceilings, and unique architectural details give the home a distinctive character. A fully finished walkout basement adds tremendous flexibility, featuring its own private entrance, living area, kitchen, bedroom, bathroom, and office space-ideal for guests, extended family, or a separate living arrangement. Outside, mature trees and landscaping provide privacy while the large covered porches, backyard, and wooded setting offer plenty of space to relax or entertain. A two-car attached garage provides additional storage and convenience. Located within Chapel Ridge near the golf course and just minutes from Pittsboro, this home offers a rare combination of space, privacy, craftsmanship, and flexible living. Tenants can enjoy access to The Golf Club at Chapel Ridge amenities, including a clubhouse with a fitness center and restaurant, swimming pool, tennis courts, sports courts, and athletic fields. Golf memberships are also available for the 18-hole championship course, designed by JMP Golf Design and Fred Couples.
Full Property Details
Full Property Details for 11 Grey Oak
General
- Rent: $4,000
- Status: Closed
- Type: Single Family
- Source: 2218
- MLS ID: 10190222
- Added to Site: 37 day(s) ago
Rental Information
- Lease/Rent Term: 12 Months
- Date Available: 9/1/2026
Interior
- Number of Rooms: 1
- Interior Features: Beamed Ceilings, Built-in Features, Ceiling Fan(s), Chandelier, Coffered Ceiling(s), Crown Molding, Double Vanity, High Ceilings, Kitchen Island, Open Floorplan, Recessed Lighting, Stone Counters, Tray Ceiling(s), Walk-In Closet(s)
- Fireplace: Yes
- Number of Fireplaces: 1
- Fireplace(s): Bedroom, Glass Doors, Living Room, Masonry, Stone
- Appliances: Cooktop, Dishwasher, Free-Standing Refrigerator, Freezer, Gas Cooktop, Gas Oven, Gas Range, Ice Maker, Microwave, Oven, Range, Range Hood, Refrigerator, Stainless Steel Appliance(s)
- Flooring: Carpet, Hardwood, Luxury Vinyl, Stone, Tile, Wood
Rooms
Bathrooms
- Total Bathrooms: 5
- Full Bathrooms: 4
- Half Bathrooms: 1
Bedrooms
- Total Bedrooms: 5
Other Rooms
- Laundry: In Basement, Inside, Laundry Room, Main Level, Multiple Locations, Sink
Additional Information
- Security/Safety: Smoke Detector(s)
Exterior
- Porch/Patio/Deck: Covered, Front Porch, Porch, Rear Porch, Wrap Around
Parking
- Attached garage: Yes
- Garage Spaces: 2
- Total Spaces: 6
- Parking Features: Additional Parking, Attached, Driveway, Garage, Garage Faces Side, Paved
Location
- County: Chatham
- Subdivision: Chapel Ridge
School Information
- Elementary School: Chatham - Pittsboro Elementary
- Middle School: Chatham - George Moses Horton Middle
- High School: Chatham - Northwood High
Community
- Pets Allowed: Yes
- Pet Restrictions: Cats OK, Dogs OK, Yes
Heating & Cooling
- Central air: Yes
- Air Conditioning: Yes
- Cooling Type: Ceiling Fan(s), Central Air
- Heating Type: Fireplace(s)
Utilities
- Sewer: Public Sewer
- Water: Community Water
Structural Information
- Basement: Yes
- Basement Desc.: Finished, Full, Walk-Out Access
- Common Walls: No Common Walls
- Stories/Levels: 3
- Building Size: 5386
- Square Feet: 5,386
- Living Area: 5,386 Sq. Ft.
- Finished Above Grnd: 5,386 Sq. Ft.
- Year Built: 2005
Lot Features
- Property View: Trees/Woods
- Lot Size (Acres): 0.61
- Lot Size (Sq. Ft.): 26,441
- Fence: Yes
- Fencing (Description): Back Yard, Fenced
Financial Considerations
- Price Per Sq. Ft.: $.81
- Lease Price: $4,350
- Security Deposit: $4,500
- Owner Pays: Association Fees
- Tenant Pays: All Utilities
Disclosures and Reports
- APN: 81394
Listed and Sold by Southern Oaks Realty LLC, Justen Fetzer (919) 710-0441

Schools
Schools serving 11 Grey Oak
School District:Chatham County Schools
| Name | Grades | Distance |
|---|---|---|
Horton Middle 79 Cooper Horton Road, Pittsboro, NC 27312 | 5-8 | 2.7 mi |
Pittsboro Elementary 375 Pittsboro School Road, Pittsboro, NC 27312 | PK-4 | 5 mi |
Northwood High 310 Northwood High School Road, Pittsboro, NC 27312 | 9-12 | 3 mi |
Disclaimer:
School attendance boundaries provided by ATTOM Data Solutions and are for reference only. Contact the school directly to verify enrollment eligibility.
Price History for 11 Grey Oak
Date
Details
Price
Change
Source
10/02/2026
Sold
$4,000
-8.05%
MLS
9/22/2026
Price Reduced
$4,350
-3.33%
MLS
8/29/2026
Listed
$4,500
—
MLS
Disclaimer: Historical sales information is derived from public records provided by the county offices. Information is not guaranteed and should be independently verified.
11 Grey Oak, Pittsboro, NC 27312 (MLS# 10190222) is a Single Family property that was sold at $4,000 on October 02, 2026. Want to learn more about 11 Grey Oak? Do you have questions about finding other real estate for sale or rent in Pittsboro? You can browse all Pittsboro rentals or contact a Coldwell Banker agent to request more information.