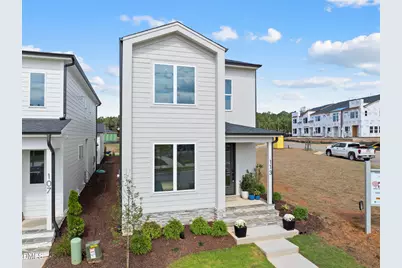
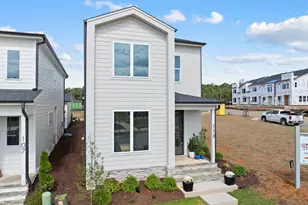
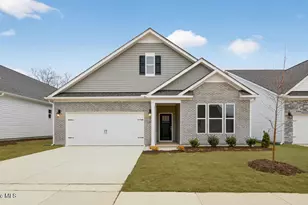
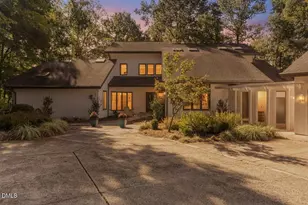
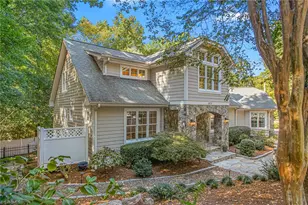
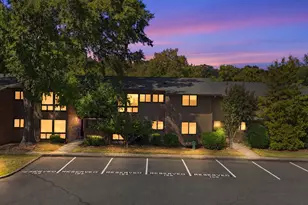
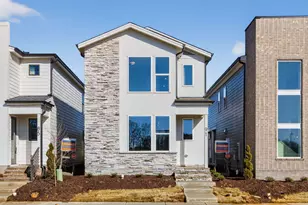
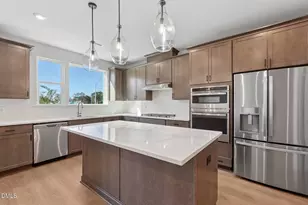
Full Property Details for 113 Parkland Dr
General
- Sold For: $425,000
- HOA FEE: $128/month
- HOA FEE FREQ.: Annually
- Taxes: (2025)
- Status: Closed
- Type: Single Family
- Source: 2218
- MLS ID: 10114523
- Added to Site: 440 day(s) ago
Interior
- Number of Rooms: 4
- Interior Features: Double Vanity, Low Flow Plumbing Fixtures, Open Floorplan, Pantry, Quartz Counters, Walk-In Closet(s), Walk-In Shower, Water Closet
- Appliances: Built-In Electric Range, Dishwasher, Microwave
- Flooring: Carpet, Ceramic Tile, Laminate
Rooms
- Total Bathrooms: 3
- Full Bathrooms: 3
- Laundry: Laundry Closet, Upper Level
Exterior
- Exterior Features: In Parade of Homes, Rain Gutters
- Porch/Patio/Deck: Rear Porch
Parking
- Garage: Yes
- Garage Spaces: 2
Location
- County: Chatham
- Subdivision: Chatham Park
School Information
- Elementary School: Chatham - Perry W Harrison Elementary
- Middle School: Chatham - George Moses Horton Middle
- High School: Chatham - Northwood High
Community
- Association: Yes
- Assoc. Name: Chatham Park Residential Association, inc
- Assoc. Fees Include: Unknown
Heating & Cooling
- Central air: Yes
- Air Conditioning: Yes
- Cooling Type: Central Air, Electric, ENERGY STAR Qualified Equipment, Zoned
- Heating Type: Central, Natural Gas, Zoned
Utilities
- Sewer: Public Sewer
- Water: Public
- Cable Available: Yes
- Utility Description: Cable Available, Electricity Connected, Natural Gas Connected, Phone Available, Sewer Connected, Water Connected
Structural Information
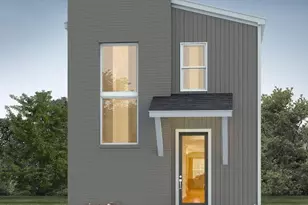
- Architectural Style: Transitional
- Structure Type: House, Site Built
- Builder: Homes By Dickerson
- Exterior Const.: Fiber Cement, HardiPlank Type, Low VOC Paint/Sealant/Varnish
- Roof: Architectural Shingle
- Windows: Double Pane Windows, Low-Emissivity Windows
- Building Size: 1876
- Square Feet: 1,876
- Living Area: 1,876 Sq. Ft.
- Finished Above Grnd: 1,876 Sq. Ft.
- Year Built: 2025
- Property Condition: New Construction, Under Construction
Lot Features
- Lot Size (Acres): 0.07
- Lot Size (Sq. Ft.): 3,049.2
- Fencing (Description): None
Financial Considerations
- Association Fee: Yes
- Association Fee: $1,534
- Assoc Fee Freq.: Annually
- Tax Year: 2025
- Terms: Cash, Conventional, FHA, VA Loan
Disclosures and Reports
- Special Conditions: Standard
- APN: 975200721989
- Lot Number: 4628
Listed by Homes by Dickerson Real Estate, Nick Thagard (919) 413-7104 and Homes by Dickerson Real Estate, Brooke Carroll (919) 757-5158
Sold by EXP Realty LLC, Brandy Yvette Nemergut