This is a carousel with tiles that activate property listing cards. Use the previous and next buttons to navigate.
1/1
$389,990
This is a carousel with tiles that activate property listing cards. Use the previous and next buttons to navigate.
1/1
Property Description
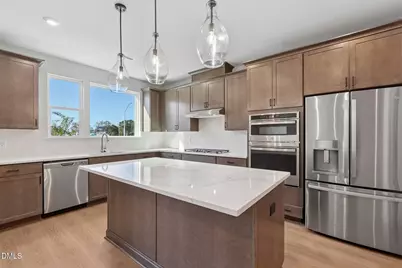
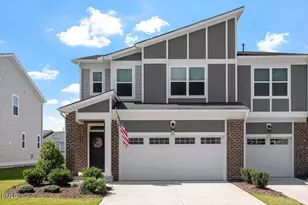
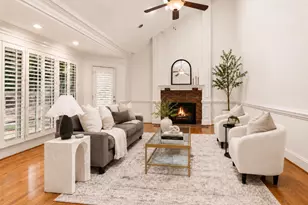
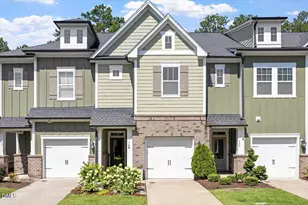
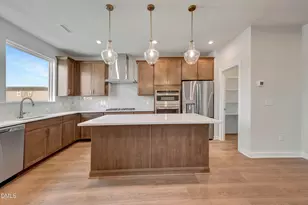
Move-in ready luxury in Townes at NoVi, Chatham Park's fastest-growing master planned community. This upgraded townhome delivers high end finishes, low maintenance living, and immediate move in without the wait. Light filled main level with open layout designed for everyday living and entertaining. Gourmet kitchen features quartz countertops, waterfall island, painted cabinetry, gas cooktop, double wall ovens, designer hood, matte black fixtures, pendant lighting, herringbone backsplash, and a GE stainless steel double door refrigerator. Seamless flow to the landscaped Mews courtyard, offering outdoor enjoyment without the upkeep of a private yard. Upstairs, the primary suite includes a spa style bath with quartz counters, tiled walk in shower with bench, and frameless glass. Two additional bedrooms, flexible loft, and multiple baths create space for work, guests, or daily living. Upgrades include enhanced flooring, open rail staircase with stained treads, linear fireplace, smart entry, designer lighting, and prewiring for ceiling fans and TV. Minutes to trails, greenways, the YMCA, and the MOSAIC District's shopping, dining, and entertainment. Strong long term growth in one of the Triangle's most talked about locations. Ask about current incentives, including rate buy downs that can significantly lower your monthly payment.
Full Property Details
Full Property Details for 137 Parkland Dr
General
- Sold For: $389,990
- HOA FEE: $126/month
- Taxes: (2026)
- Status: Closed
- Type: Townhouse
- Source: 2218
- MLS ID: 10144564
- Added to Site: 245 day(s) ago
Interior
- Number of Rooms: 4
- Interior Features: Bathtub/Shower Combination, Built-in Features, Ceiling Fan(s), Double Vanity, Eat-in Kitchen, High Ceilings, Kitchen Island, Kitchen/Dining Room Combination, Open Floorplan, Pantry, Quartz Counters, Recessed Lighting, Smooth Ceilings, Walk-In Closet(s), Walk-In Shower, Water Closet, Wired for Data
- Appliances: Dishwasher, Disposal, Gas Cooktop, Gas Range, Range Hood, Stainless Steel Appliance(s), Tankless Water Heater, Wall Oven
- Flooring: Carpet, Tile
Rooms
Bathrooms
- Total Bathrooms: 3
- Full Bathrooms: 2
- Half Bathrooms: 1
Bedrooms
- Total Bedrooms: 3
Other Rooms
- Laundry: Laundry Room
Additional Information
- Shared Amenities: Landscaping, Maintenance, Maintenance Grounds, Park, Picnic Area, Playground, Trail(s)
Exterior
- Porch/Patio/Deck: Covered, Front Porch
Parking
- Garage: Yes
- Attached garage: Yes
- Garage Spaces: 2
- Total Spaces: 4
- Parking Features: Attached, Garage, Garage Door Opener, Garage Faces Rear
Location
- County: Chatham
- Subdivision: Chatham Park
School Information
- Elementary School: Chatham - Perry W Harrison Elementary
- Middle School: Chatham - George Moses Horton Middle
- High School: Chatham - Northwood High
Community
- Association: Yes
- Assoc. Name: Omega Association Management
- Assoc. Fees Include: Maintenance Grounds, Maintenance Structure, Road Maintenance, Storm Water Maintenance
Heating & Cooling
- Central air: Yes
- Air Conditioning: Yes
- Cooling Type: Central Air, Electric, Zoned
- Heating Type: Gas Pack, Natural Gas
- Water Heater: Tankless
Utilities
- Sewer: Public Sewer
- Water: Public
Structural Information
- Architectural Style: Craftsman
- Structure Type: Townhouse
- Builder: Tri Pointe Homes
- Exterior Const.: Fiber Cement
- Roof: Architectural Shingle
- Common Walls: 2+ Common Walls
- Stories/Levels: 2
- Building Size: 1814
- Square Feet: 1,814
- Living Area: 1,814 Sq. Ft.
- Finished Above Grnd: 1,814 Sq. Ft.
- Year Built: 2026
- Property Condition: New Construction, Under Construction
Lot Features
- Lot Size (Acres): 0.05
- Lot Size (Sq. Ft.): 2,024
Financial Considerations
- Association Fee: Yes
- Association Fee: $126
- Assoc Fee Freq.: Monthly
- Other Assoc Fees: $105
- Tax Year: 2026
- Terms: Cash, Conventional, FHA, VA Loan
Disclosures and Reports
- Special Conditions: Standard
- APN: 975200723924
- Lot Number: 4602
Listed by Tri Pointe Homes Inc, Gabriell Taylor (919) 520-5194
Sold by EXP Realty LLC, Pearl Tucker

Get Pre-Approved Today
Schools
Schools serving 137 Parkland Dr
School District:Chatham County Schools
| Name | Grades | Distance |
|---|---|---|
Perry W Harrison Elementary 2655 Hamlets Chapel Road, Pittsboro, NC 27312 | PK-5 | 5.1 mi |
Margaret B. Pollard Middle School 185 Granite Mill Boulevard, Chapel Hill, NC 27516 | 6-8 | 5.8 mi |
Northwood High 310 Northwood High School Road, Pittsboro, NC 27312 | 9-12 | 2.2 mi |
Disclaimer:
School attendance boundaries provided by ATTOM Data Solutions and are for reference only. Contact the school directly to verify enrollment eligibility.
Price & Sales History for 137 Parkland Dr
Date
Details
Price
Change
Source
8/13/2026
Sold
$389,990
—
MLS
6/26/2026
Price Reduced
$389,990
-9.3%
MLS
4/25/2026
Price Reduced
$429,990
-6.52%
MLS
2/04/2026
Listed
$459,990
—
MLS
Disclaimer: Historical sales information is derived from public records provided by the county offices. Information is not guaranteed and should be independently verified.
137 Parkland Drive, Pittsboro, NC 27312 (MLS# 10144564) is a Townhouse property that was sold at $389,990 on August 13, 2026. Want to learn more about 137 Parkland Drive? Do you have questions about finding other Townhouse real estate for sale in Pittsboro? You can browse all Pittsboro real estate or contact a Coldwell Banker agent to request more information.