This is a carousel with tiles that activate property listing cards. Use the previous and next buttons to navigate.
1/1
$409,990
This is a carousel with tiles that activate property listing cards. Use the previous and next buttons to navigate.
1/1
Property Description
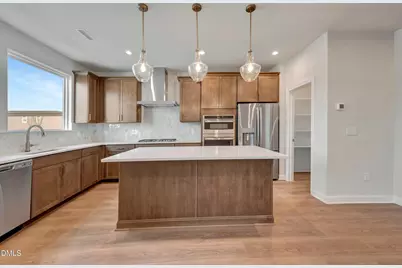
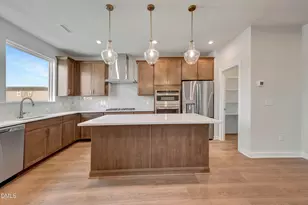
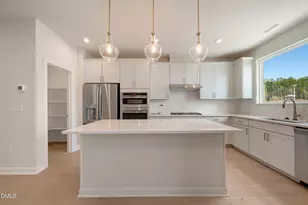
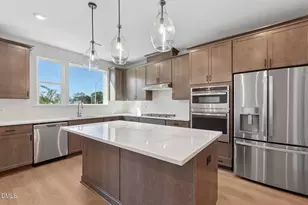
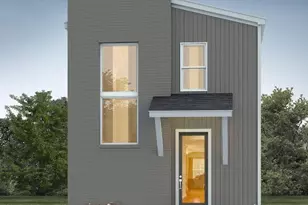
Lowest-priced move-in ready opportunity currently available in NoVi at Chatham Park. 40 Wandering Way features the popular Wilson plan with 3 bedrooms, 2.5 baths, a spacious loft, 2-car garage, and designer finishes already complete, no construction timeline to navigate. The open-concept layout features a gourmet kitchen with stained cabinetry, Liberty Gold quartz countertops, chevron tile backsplash, pendant lighting, large island, and fireplace-centered living area designed for both everyday living and entertaining. Upstairs, the versatile loft offers the flexibility buyers are looking for, ideal for a home office, media room, fitness space, or second living area. The primary suite showcases spa-inspired finishes including Calacatta Gold tile and champagne bronze fixtures. Enjoy a private brick courtyard with low-maintenance outdoor living plus included incentives. Located minutes from Mosaic, the YMCA, trails, greenways, dining, and convenient Chapel Hill/RTP access. Self-guided tours available. Move in now and experience Chatham Park living without the wait.
Full Property Details
Full Property Details for 40 Wandering Wy
General
- Sold For: $409,990
- HOA FEE: $126/month
- Status: Closed
- Type: Townhouse
- Source: 2218
- MLS ID: 10121216
- Added to Site: 313 day(s) ago
Interior
- Number of Rooms: 4
- Interior Features: Bathtub/Shower Combination, Built-in Features, Ceiling Fan(s), Double Vanity, Eat-in Kitchen, High Ceilings, Kitchen Island, Kitchen/Dining Room Combination, Open Floorplan, Pantry, Quartz Counters, Recessed Lighting, Smooth Ceilings, Tray Ceiling(s), Walk-In Closet(s), Walk-In Shower, Water Closet, Wired for Data
- Fireplace: Yes
- Number of Fireplaces: 1
- Fireplace(s): Electric, Family Room
- Appliances: Dishwasher, Disposal, Gas Cooktop, Gas Range, Range Hood, Stainless Steel Appliance(s), Tankless Water Heater, Oven
- Flooring: Carpet, Hardwood, Tile
Rooms
Bathrooms
- Total Bathrooms: 3
- Full Bathrooms: 2
- Half Bathrooms: 1
Bedrooms
- Total Bedrooms: 3
Other Rooms
- Laundry: Laundry Room
Additional Information
- Shared Amenities: Dog Park, Landscaping, Maintenance, Maintenance Grounds, Park, Picnic Area, Playground, Trail(s)
Exterior
- Exterior Features: Courtyard
- Porch/Patio/Deck: Covered, Front Porch
Parking
- Garage: Yes
- Attached garage: Yes
- Garage Spaces: 2
- Parking Features: Attached, Garage, Garage Door Opener, Garage Faces Rear
Location
- County: Chatham
- Subdivision: Chatham Park
- Driving Directions: From US-64 Bypass, exit to Chatham Park Way north. Right on Parkland Dr to Townes at NoVi (sales gallery: 169 Parkland Dr), directly across from Chatham Park YMCA (120 Parkland Dr).
- City Limits: Yes
School Information
- Elementary School: Chatham - Perry W Harrison Elementary
- Middle School: Chatham - George Moses Horton Middle
- High School: Chatham - Northwood High
Community
- Association: Yes
- Assoc. Fees Include: Maintenance Grounds, Maintenance Structure, Road Maintenance, Storm Water Maintenance
Heating & Cooling
- Air Conditioning: Yes
- Cooling Type: Central Air, Electric, Zoned
- Heating Type: Gas Pack, Natural Gas
Utilities
- Sewer: Public Sewer
- Water: Public
Structural Information
- Property Detached: Yes
- Architectural Style: Craftsman
- Structure Type: Townhouse
- Exterior Const.: Fiber Cement
- Roof: Shingle
- Common Walls: 2+ Common Walls
- Stories/Levels: 2
- Building Size: 1814
- Square Feet: 1,814
- Finished Above Grnd: 1,814 Sq. Ft.
- Year Built: 2025
Lot Features
- Lot Size (Acres): 0.05
- Lot Size (Sq. Ft.): 2,178
Financial Considerations
- Association Fee: $126
- Assoc Fee Freq.: Monthly
- Other Assoc Fees: $105
- Other Fee Freq.: Monthly
Disclosures and Reports
- Special Conditions: Standard
- Property ID: 975200733074
- Lot Number: 4591
Listed by Tri Pointe Homes Inc, Gabriell Taylor (919) 520-5194
Sold by Long & Foster Real Estate INC/Triangle East, Brooklyn Smith

Get Pre-Approved Today
Schools
Schools serving 40 Wandering Wy
School District:Chatham County Schools
| Name | Grades | Distance |
|---|---|---|
Perry W Harrison Elementary 2655 Hamlets Chapel Road, Pittsboro, NC 27312 | PK-5 | 5.1 mi |
Margaret B. Pollard Middle School 185 Granite Mill Boulevard, Chapel Hill, NC 27516 | 6-8 | 5.8 mi |
Northwood High 310 Northwood High School Road, Pittsboro, NC 27312 | 9-12 | 2.2 mi |
Disclaimer:
School attendance boundaries provided by ATTOM Data Solutions and are for reference only. Contact the school directly to verify enrollment eligibility.
Price & Sales History for 40 Wandering Wy
Date
Details
Price
Change
Source
7/01/2026
Sold
$409,990
—
MLS
3/31/2026
Price Reduced
$409,990
-2.38%
MLS
2/13/2026
Price Reduced
$419,990
-6.67%
MLS
11/26/2025
Price Reduced
$449,990
-2.63%
MLS
9/26/2025
Price Reduced
$462,146
-0.08%
MLS
9/11/2025
Listed
$462,534
—
MLS
Disclaimer: Historical sales information is derived from public records provided by the county offices. Information is not guaranteed and should be independently verified.
40 Wandering Way, Pittsboro, NC 27312 (MLS# 10121216) is a Townhouse property that was sold at $409,990 on July 01, 2026. Want to learn more about 40 Wandering Way? Do you have questions about finding other Townhouse real estate for sale in Pittsboro? You can browse all Pittsboro real estate or contact a Coldwell Banker agent to request more information.