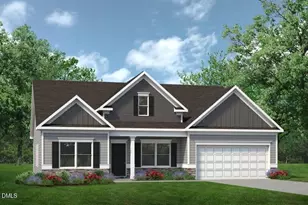
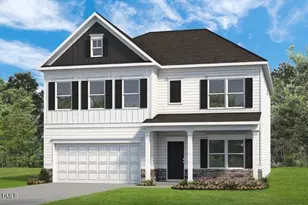
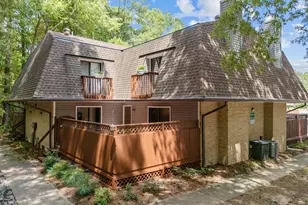
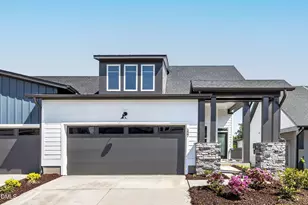
This is a carousel with tiles that activate property listing cards. Use the previous and next buttons to navigate.
1/1
$430,000
This is a carousel with tiles that activate property listing cards. Use the previous and next buttons to navigate.
1/1
Property Description
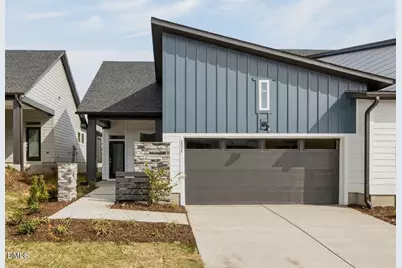
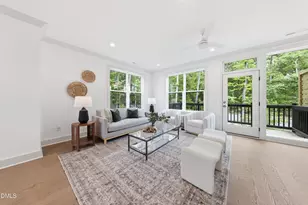
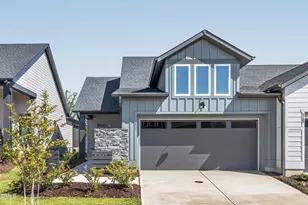
Elevated Everyday Living in Encore at Chatham Park Discover a home where thoughtful design and effortless living come together in this beautifully appointed paired villa by David Weekley Homes. Located in the sought-after 55+ community of Encore at Chatham Park, this single-level residence offers a refined yet comfortable lifestyle tailored for today's active adult. Step inside to a bright, open layout where the main living spaces feel both connected and inviting, creating an ideal setting for everything from quiet mornings to lively gatherings. At the center of the home, the designer kitchen shines with a large island, built-in stainless steel appliances, and stylish finishes, perfectly suited for everyday living and entertaining alike. The living and dining areas are filled with natural light and transition seamlessly to the covered rear porch, offering a peaceful extension of your living space and a perfect place to relax or host guests. Tucked away for privacy, the Owner's Retreat provides a calming escape with a spa-inspired bath featuring a zero-entry Super Shower and a spacious walk-in closet designed for comfort and convenience. Beyond the home, Encore delivers a truly resort-style, low-maintenance lifestyle, with lawn care included and access to exceptional amenities. Residents enjoy a 5,200 sq ft clubhouse, fitness center, resort-style pool and spa, tennis and pickleball courts, putting green, meditation garden, firepits, and a full calendar of social events led by a dedicated Lifestyle Director. Scenic walking and biking trails connect you to the vibrant Mosaic district for dining, entertainment, and everyday conveniences. Ideally located with quick access to US-64, 15-501, I-540, and RDU, this home places you close to top-tier healthcare, shopping, dining, and recreation--so you can spend less time commuting and more time enjoying life. A perfect blend of style, simplicity, and community, 121 Tantara Bend is ready to welcome you home.
Full Property Details
Full Property Details for 121 Tantara Bnd
General
- Sold For: $430,000
- HOA FEE: $308/month
- Taxes: (2026)
- Status: Closed
- Type: Duplex
- Source: 2218
- MLS ID: 10155963
- Added to Site: 194 day(s) ago
Interior
- Number of Rooms: 3
- Appliances: Cooktop, Disposal, Gas Range, Microwave, Range Hood, Wall Oven, Water Purifier
- Flooring: Carpet, Ceramic Tile, Luxury Vinyl
Rooms
Bathrooms
- Total Bathrooms: 2
- Full Bathrooms: 2
Bedrooms
- Total Bedrooms: 2
Additional Information
- Shared Amenities: Barbecue, Clubhouse, Fitness Center, Jogging Path, Landscaping, Maintenance, Maintenance Grounds, Management, Meeting Room, Party Room, Recreation Room, Tennis Court(s), Trail(s)
Exterior
- Exterior Features: Rain Gutters
- Porch/Patio/Deck: Covered, Patio
Parking
- Garage: Yes
- Attached garage: Yes
- Garage Spaces: 2
- Total Spaces: 2
Location
- County: Chatham
- Subdivision: Chatham Park
- Building Name: David Weekley Homes
School Information
- Elementary School: Chatham - Perry W Harrison Elementary
- Middle School: Chatham - Horton
- High School: Chatham - Northwood
Community
- Association: Yes
- Assoc. Name: AAM
- Assoc. Fees Include: Maintenance Grounds, Storm Water Maintenance
- Adult Community: Yes
Heating & Cooling
- Central air: Yes
- Air Conditioning: Yes
- Cooling Type: Central Air, Electric
- Heating Type: Forced Air, Natural Gas
Utilities
- Sewer: Public Sewer
- Water: Public
Structural Information
- Architectural Style: Ranch
- Structure Type: Townhouse
- Builder: David Weekley Homes
- Exterior Const.: Cement Siding, Fiber Cement, HardiPlank Type
- Roof: Architectural Shingle
- Common Walls: 1 Common Wall
- Stories/Levels: 1
- Building Size: 1467
- Square Feet: 1,467
- Living Area: 1,467 Sq. Ft.
- Finished Above Grnd: 1,467 Sq. Ft.
- Year Built: 2026
- Property Condition: New Construction, Under Construction
Lot Features
- Lot Size (Acres): 0.1
- Lot Size (Sq. Ft.): 4,199.18
- Street/Road Desc.: Asphalt
Green Features
- Energy Efficient: Lighting, Thermostat
- Water Conservation: Low-Flow Fixtures
Financial Considerations
- Association Fee: Yes
- Association Fee: $308
- Assoc Fee Freq.: Monthly
- Tax Year: 2026
- Terms: Cash, Conventional
Disclosures and Reports
- Special Conditions: Standard
- APN: 97296
- Lot Number: 1226
Listed by Weekley Homes, LLC, Karen Doyle Burkart (919) 455-1464 and Weekley Homes, LLC, Erin Messier (603) 674-7596
Sold by Weekley Homes, LLC, Erin Messier

Get Pre-Approved Today
Schools
Schools serving 121 Tantara Bnd
School District:Chatham County Schools
| Name | Grades | Distance |
|---|---|---|
Horton Middle 79 Cooper Horton Road, Pittsboro, NC 27312 | 5-8 | 1.5 mi |
Pittsboro Elementary 375 Pittsboro School Road, Pittsboro, NC 27312 | PK-4 | 2.9 mi |
Northwood High 310 Northwood High School Road, Pittsboro, NC 27312 | 9-12 | 1.2 mi |
Disclaimer:
School attendance boundaries provided by ATTOM Data Solutions and are for reference only. Contact the school directly to verify enrollment eligibility.
Price & Sales History for 121 Tantara Bnd
Date
Details
Price
Change
Source
5/29/2026
Sold
$430,000
—
MLS
4/08/2026
Price Reduced
$430,000
-6.5%
MLS
3/27/2026
Listed
$459,900
—
MLS
Disclaimer: Historical sales information is derived from public records provided by the county offices. Information is not guaranteed and should be independently verified.
121 Tantara Bend, Pittsboro, NC 27312 (MLS# 10155963) is a Duplex property that was sold at $430,000 on May 29, 2026. Want to learn more about 121 Tantara Bend? Do you have questions about finding other Duplex real estate for sale in Pittsboro? You can browse all Pittsboro real estate or contact a Coldwell Banker agent to request more information.